
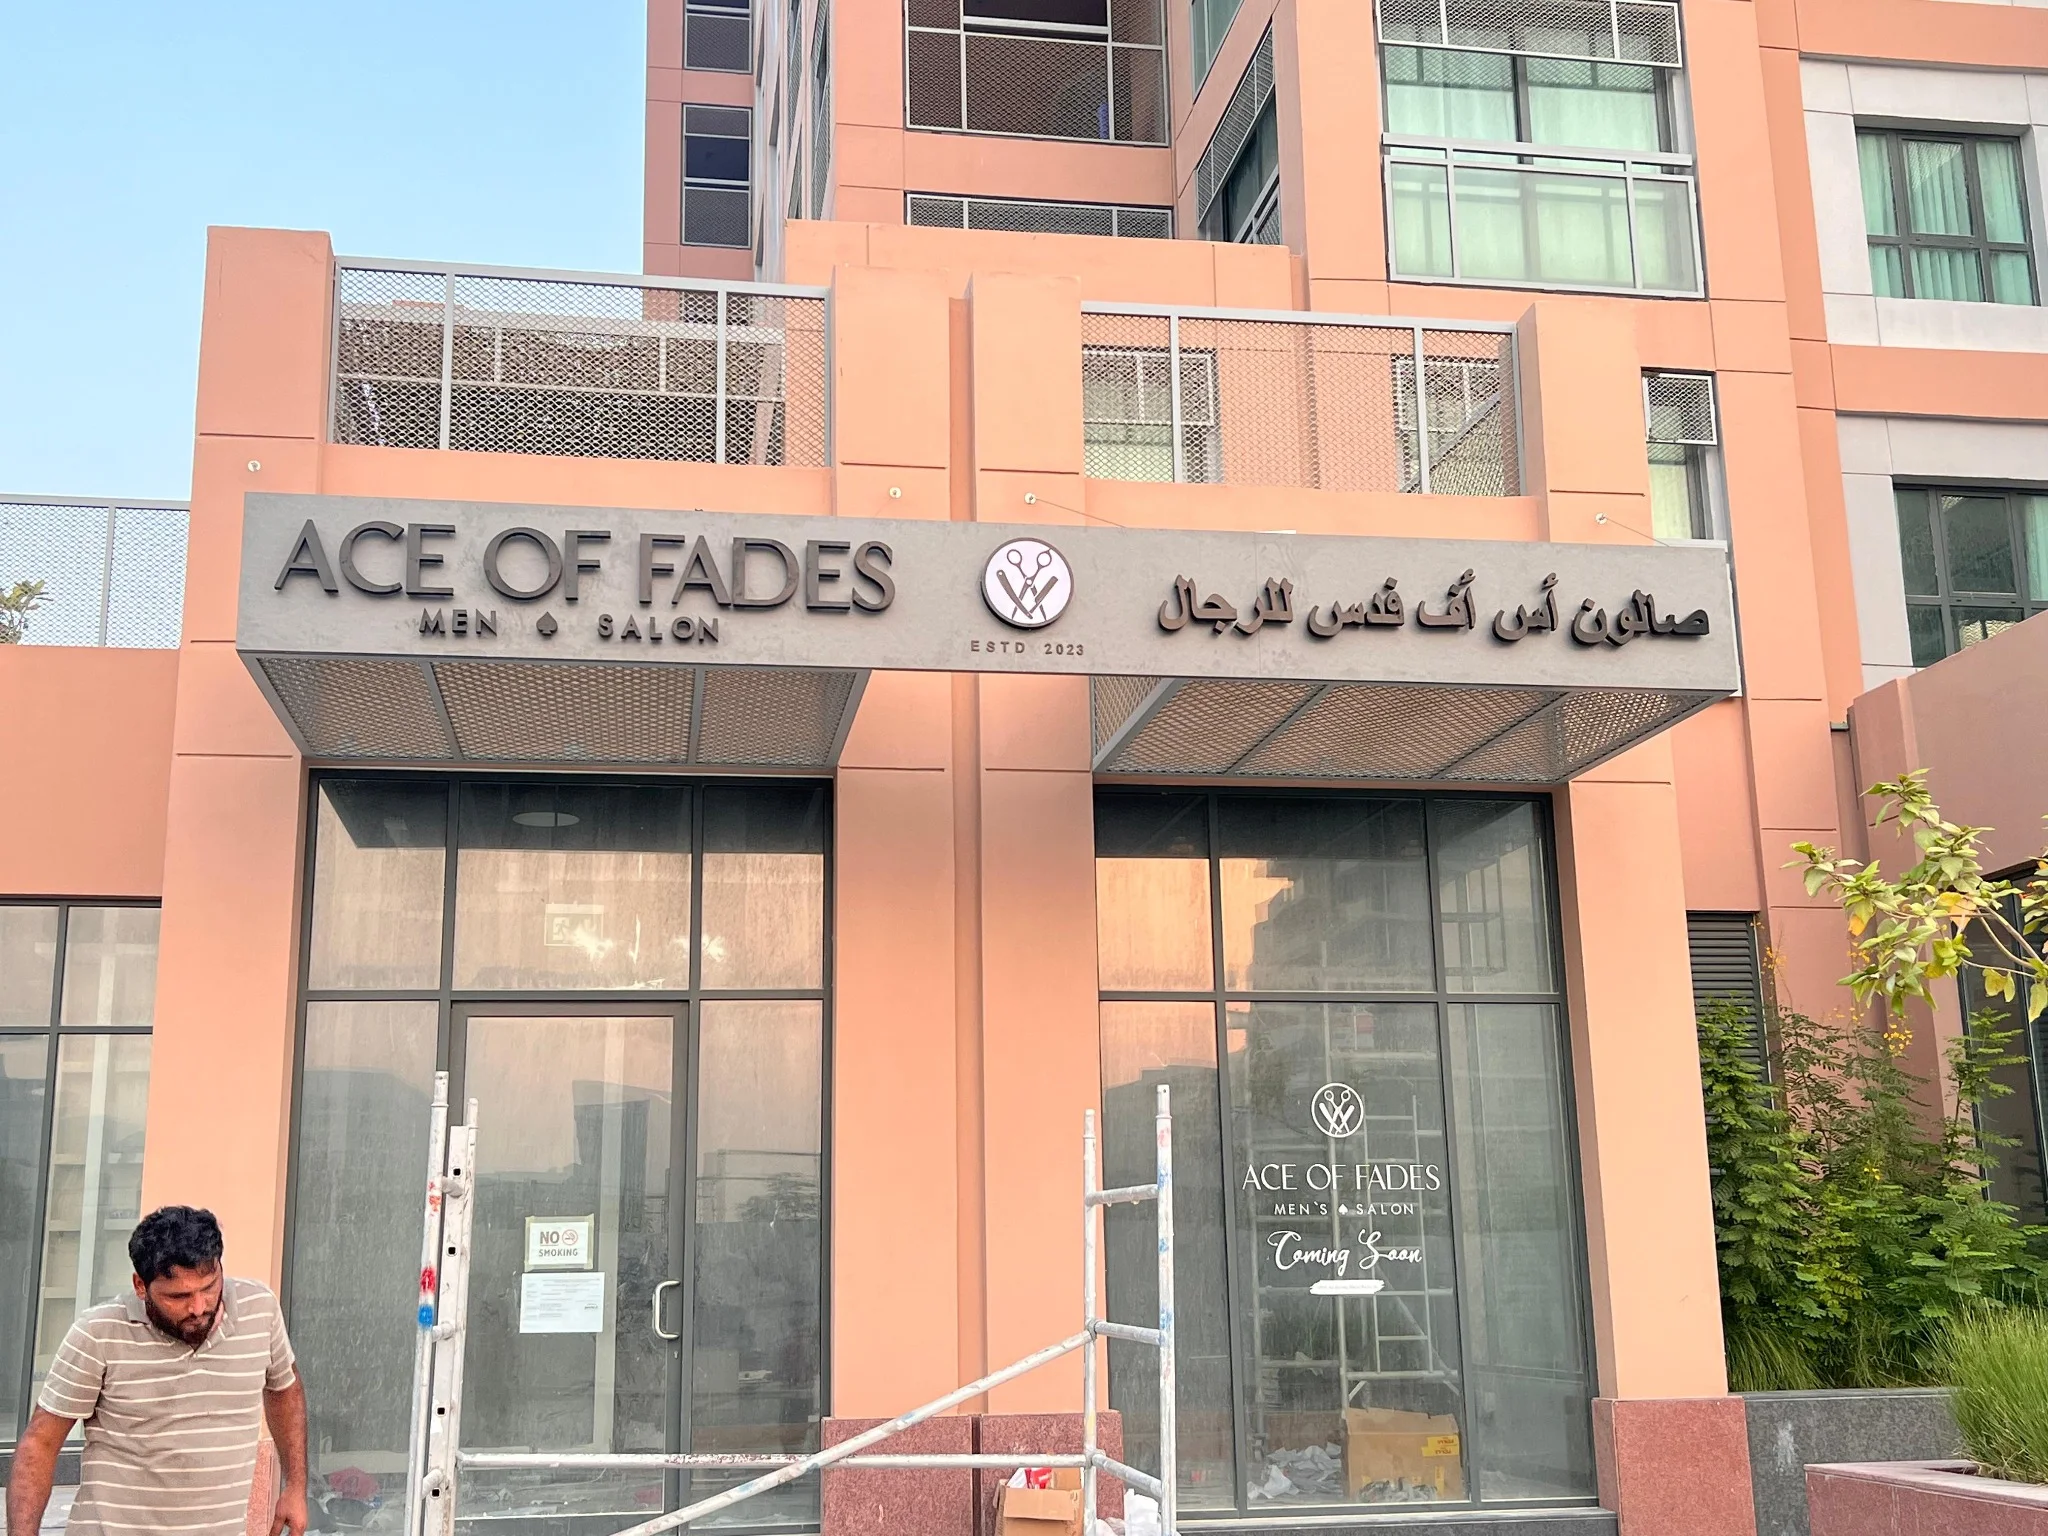
 Signage
Ace of Fades Salon
Premium bilingual fascia lettering and brand identity for a modern men’s salon.
Explore selected signage, branded hoarding, fabrication and fit-out work delivered for commercial, educational and construction environments across the UAE.
Use the filters to browse each project category. Select any image to open the full-size view.
SignagePremium bilingual fascia lettering and brand identity for a modern men’s salon.
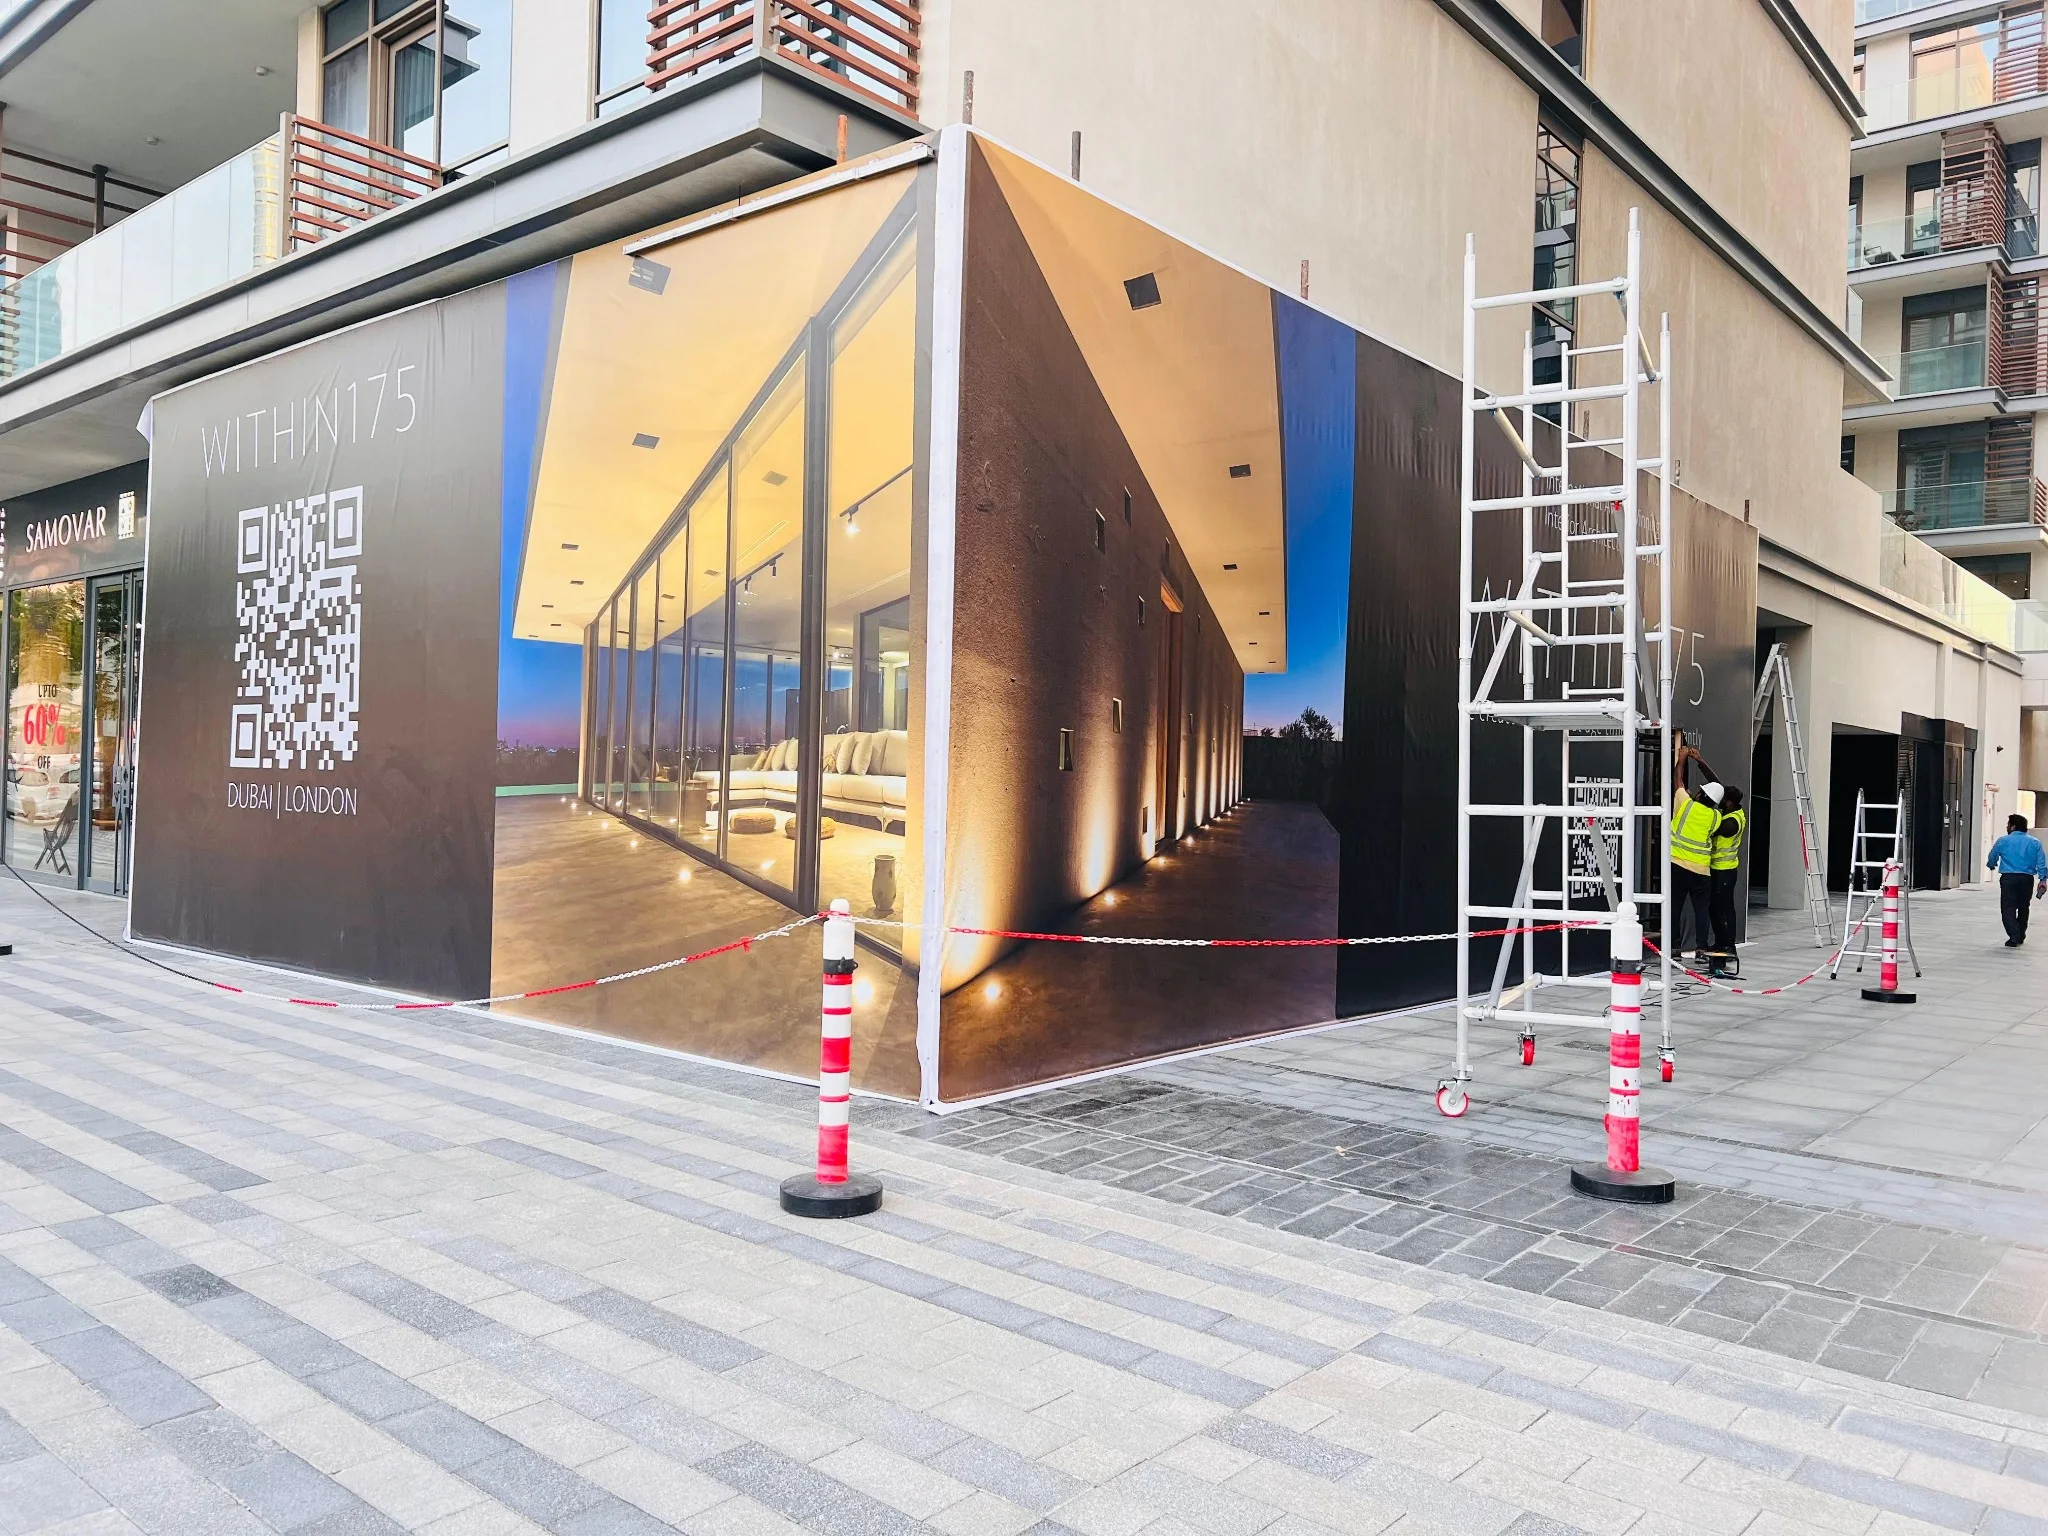 Hoarding
Large-format architectural graphics wrapped around a high-visibility project perimeter.
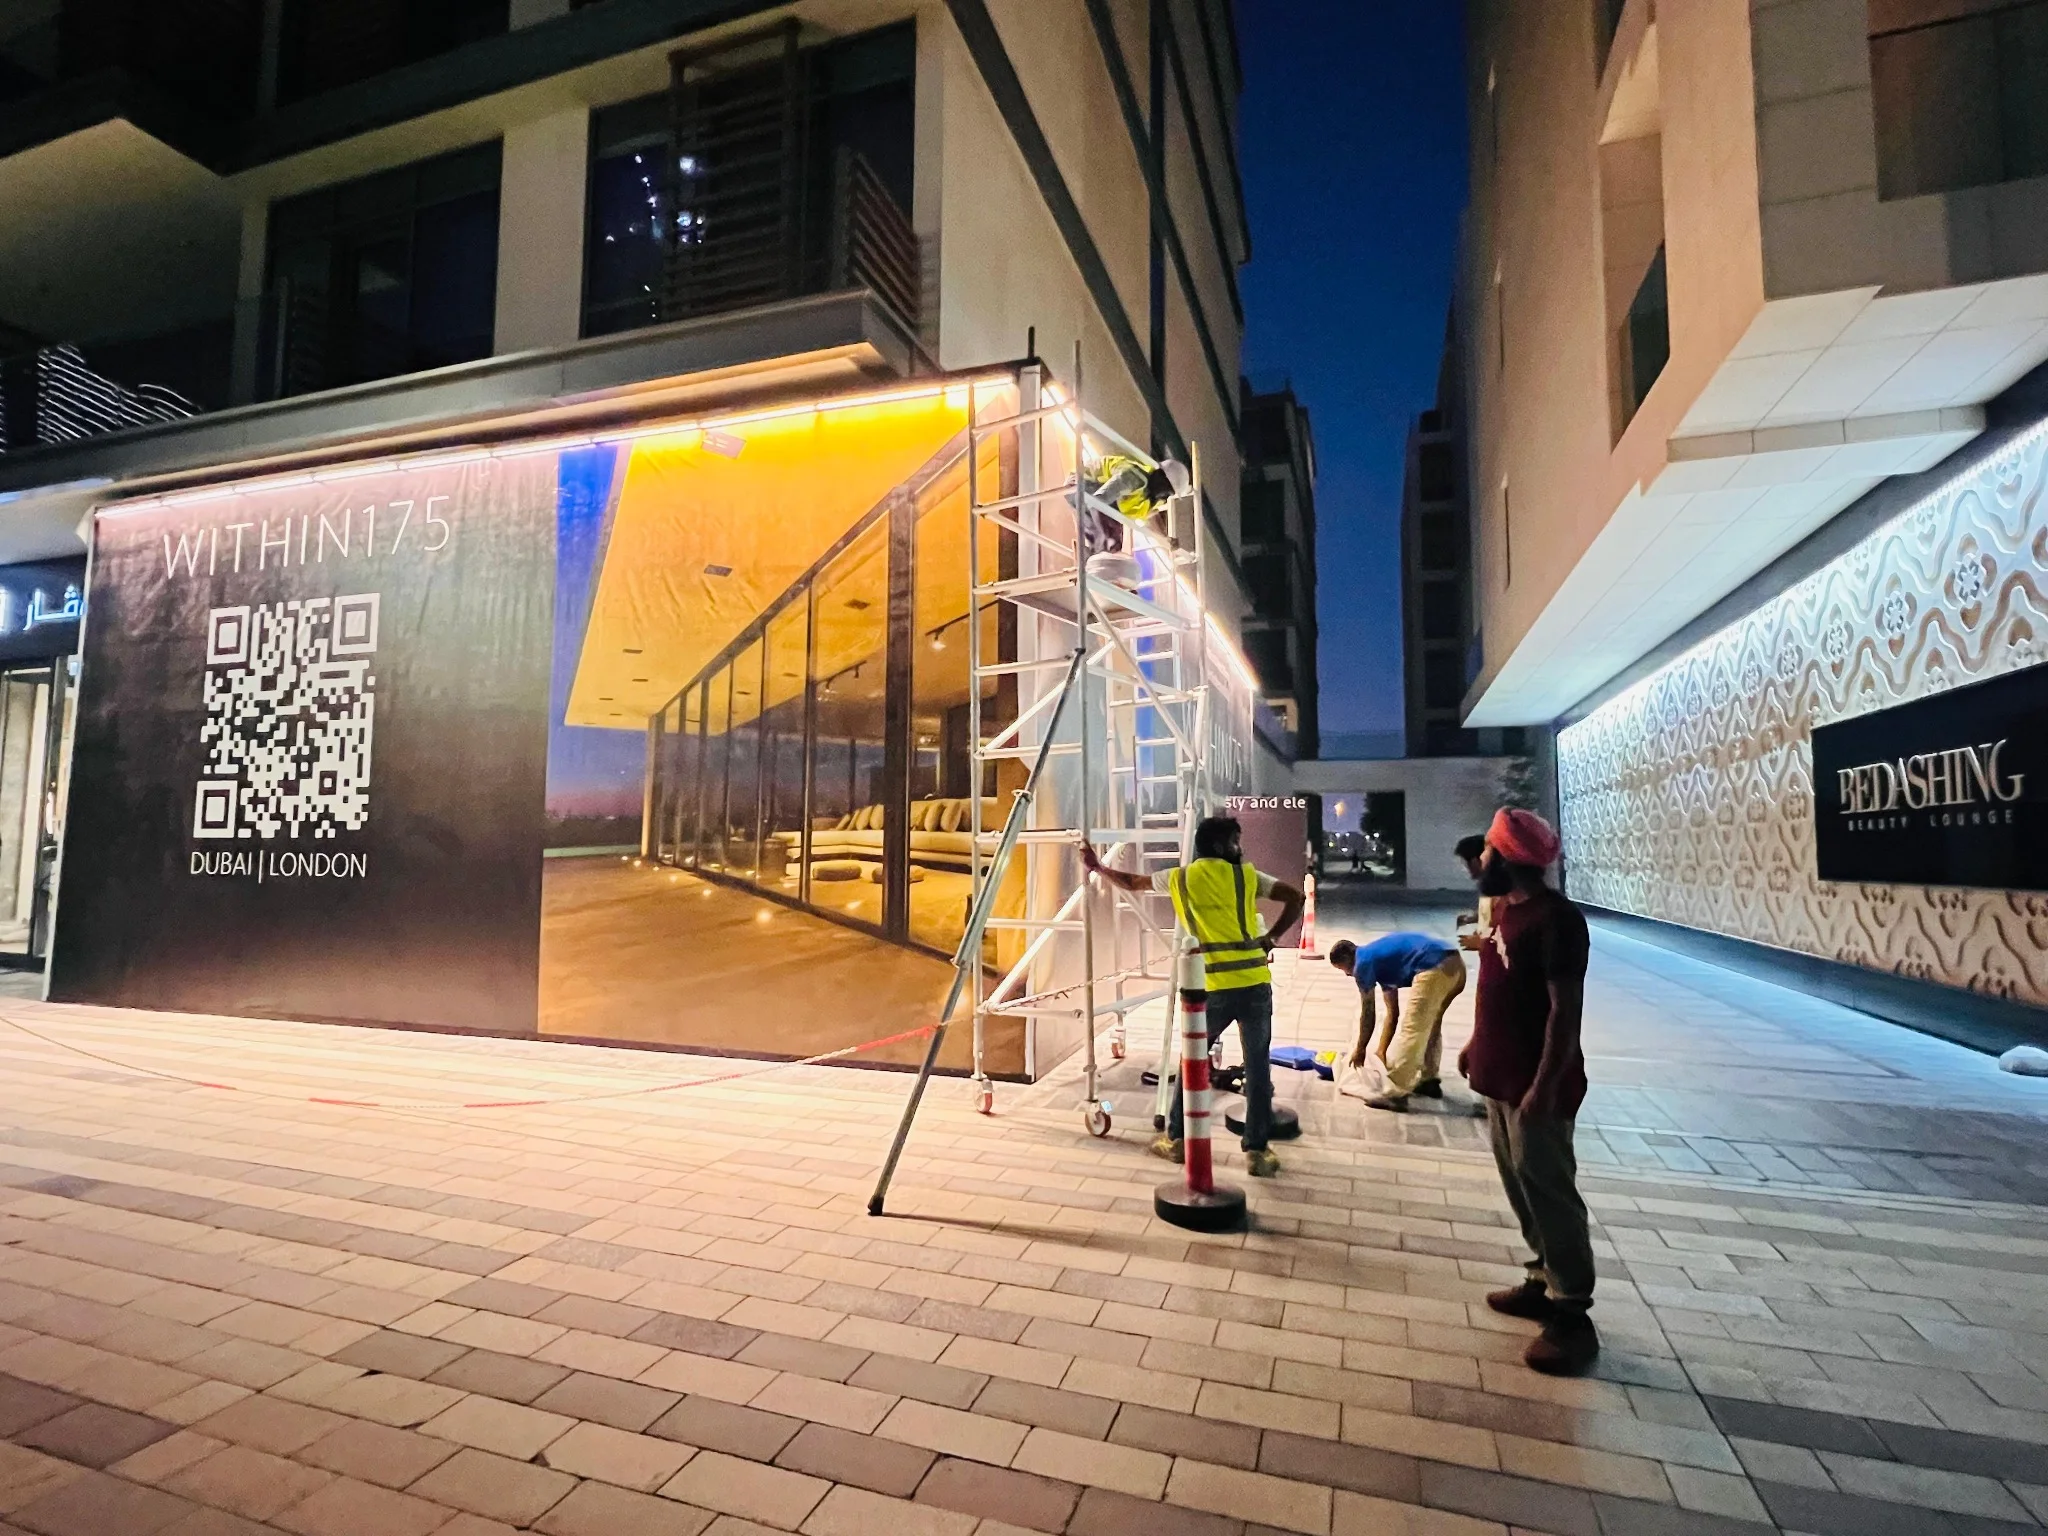 Hoarding
Integrated perimeter lighting creates a polished and visible presentation after dark.
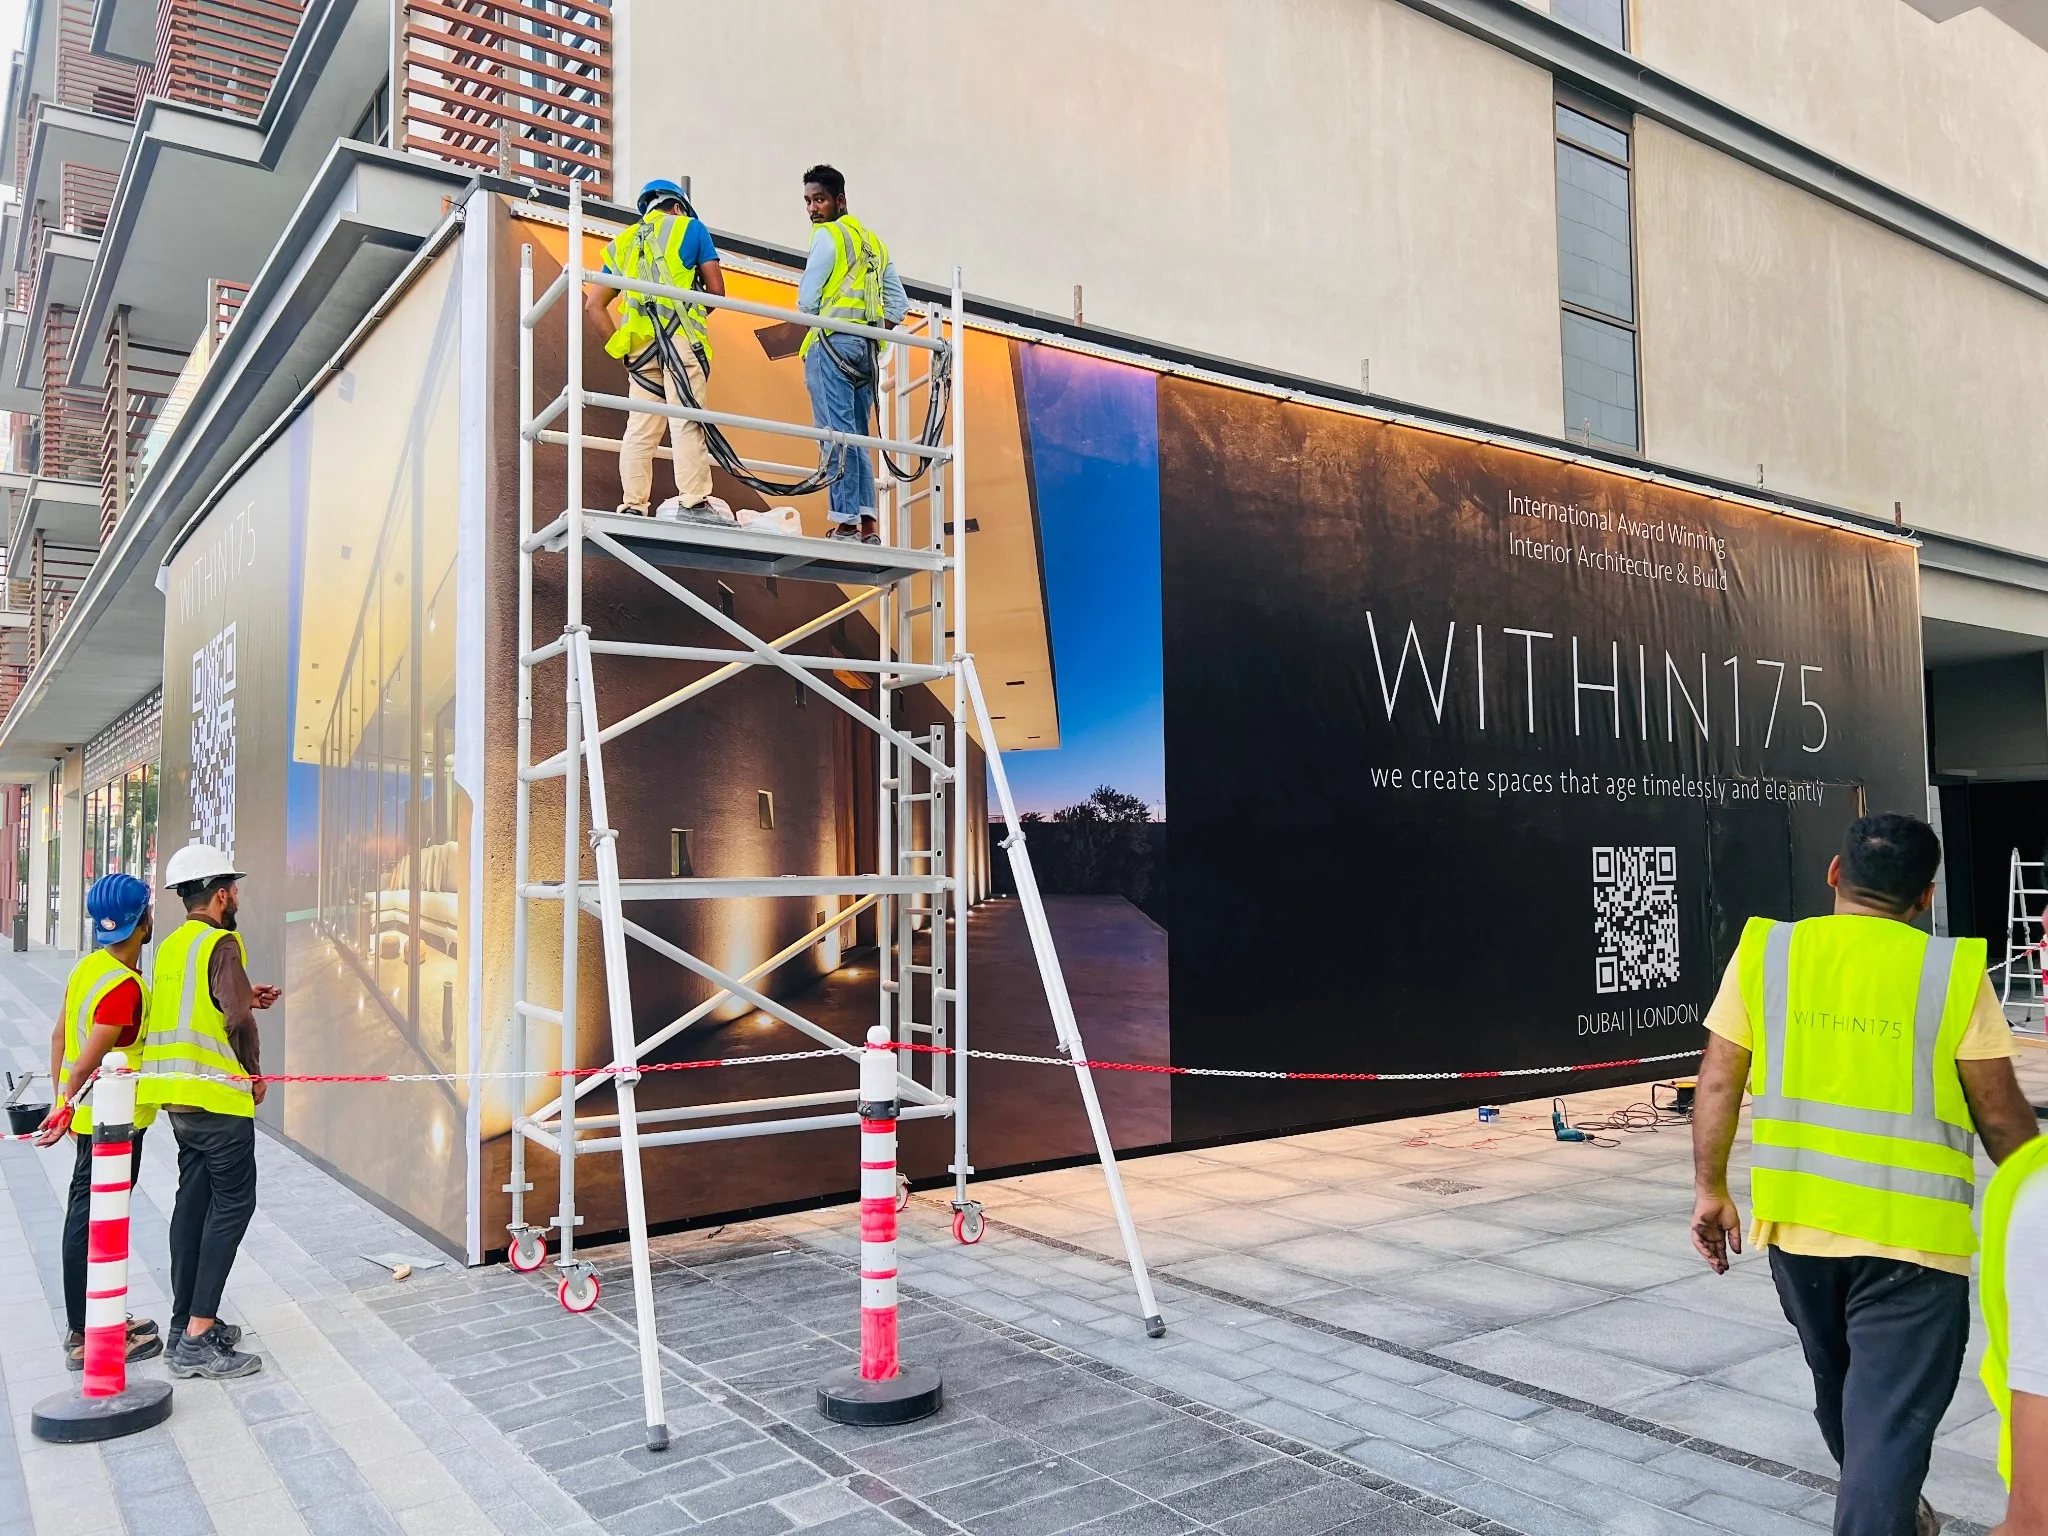 Hoarding
Full-length branded panels installed with clean alignment and coordinated site finishing.
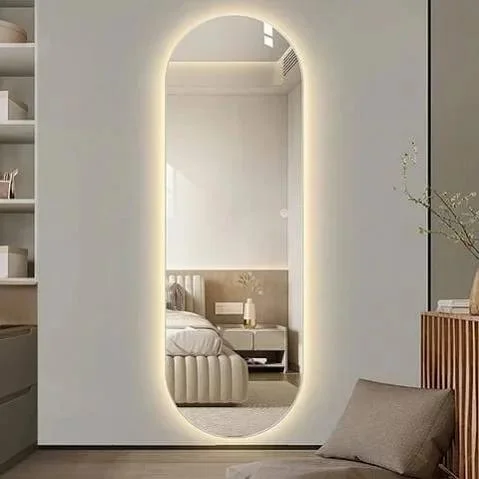 Fit-Out
A clean illuminated mirror feature designed for a contemporary interior environment.
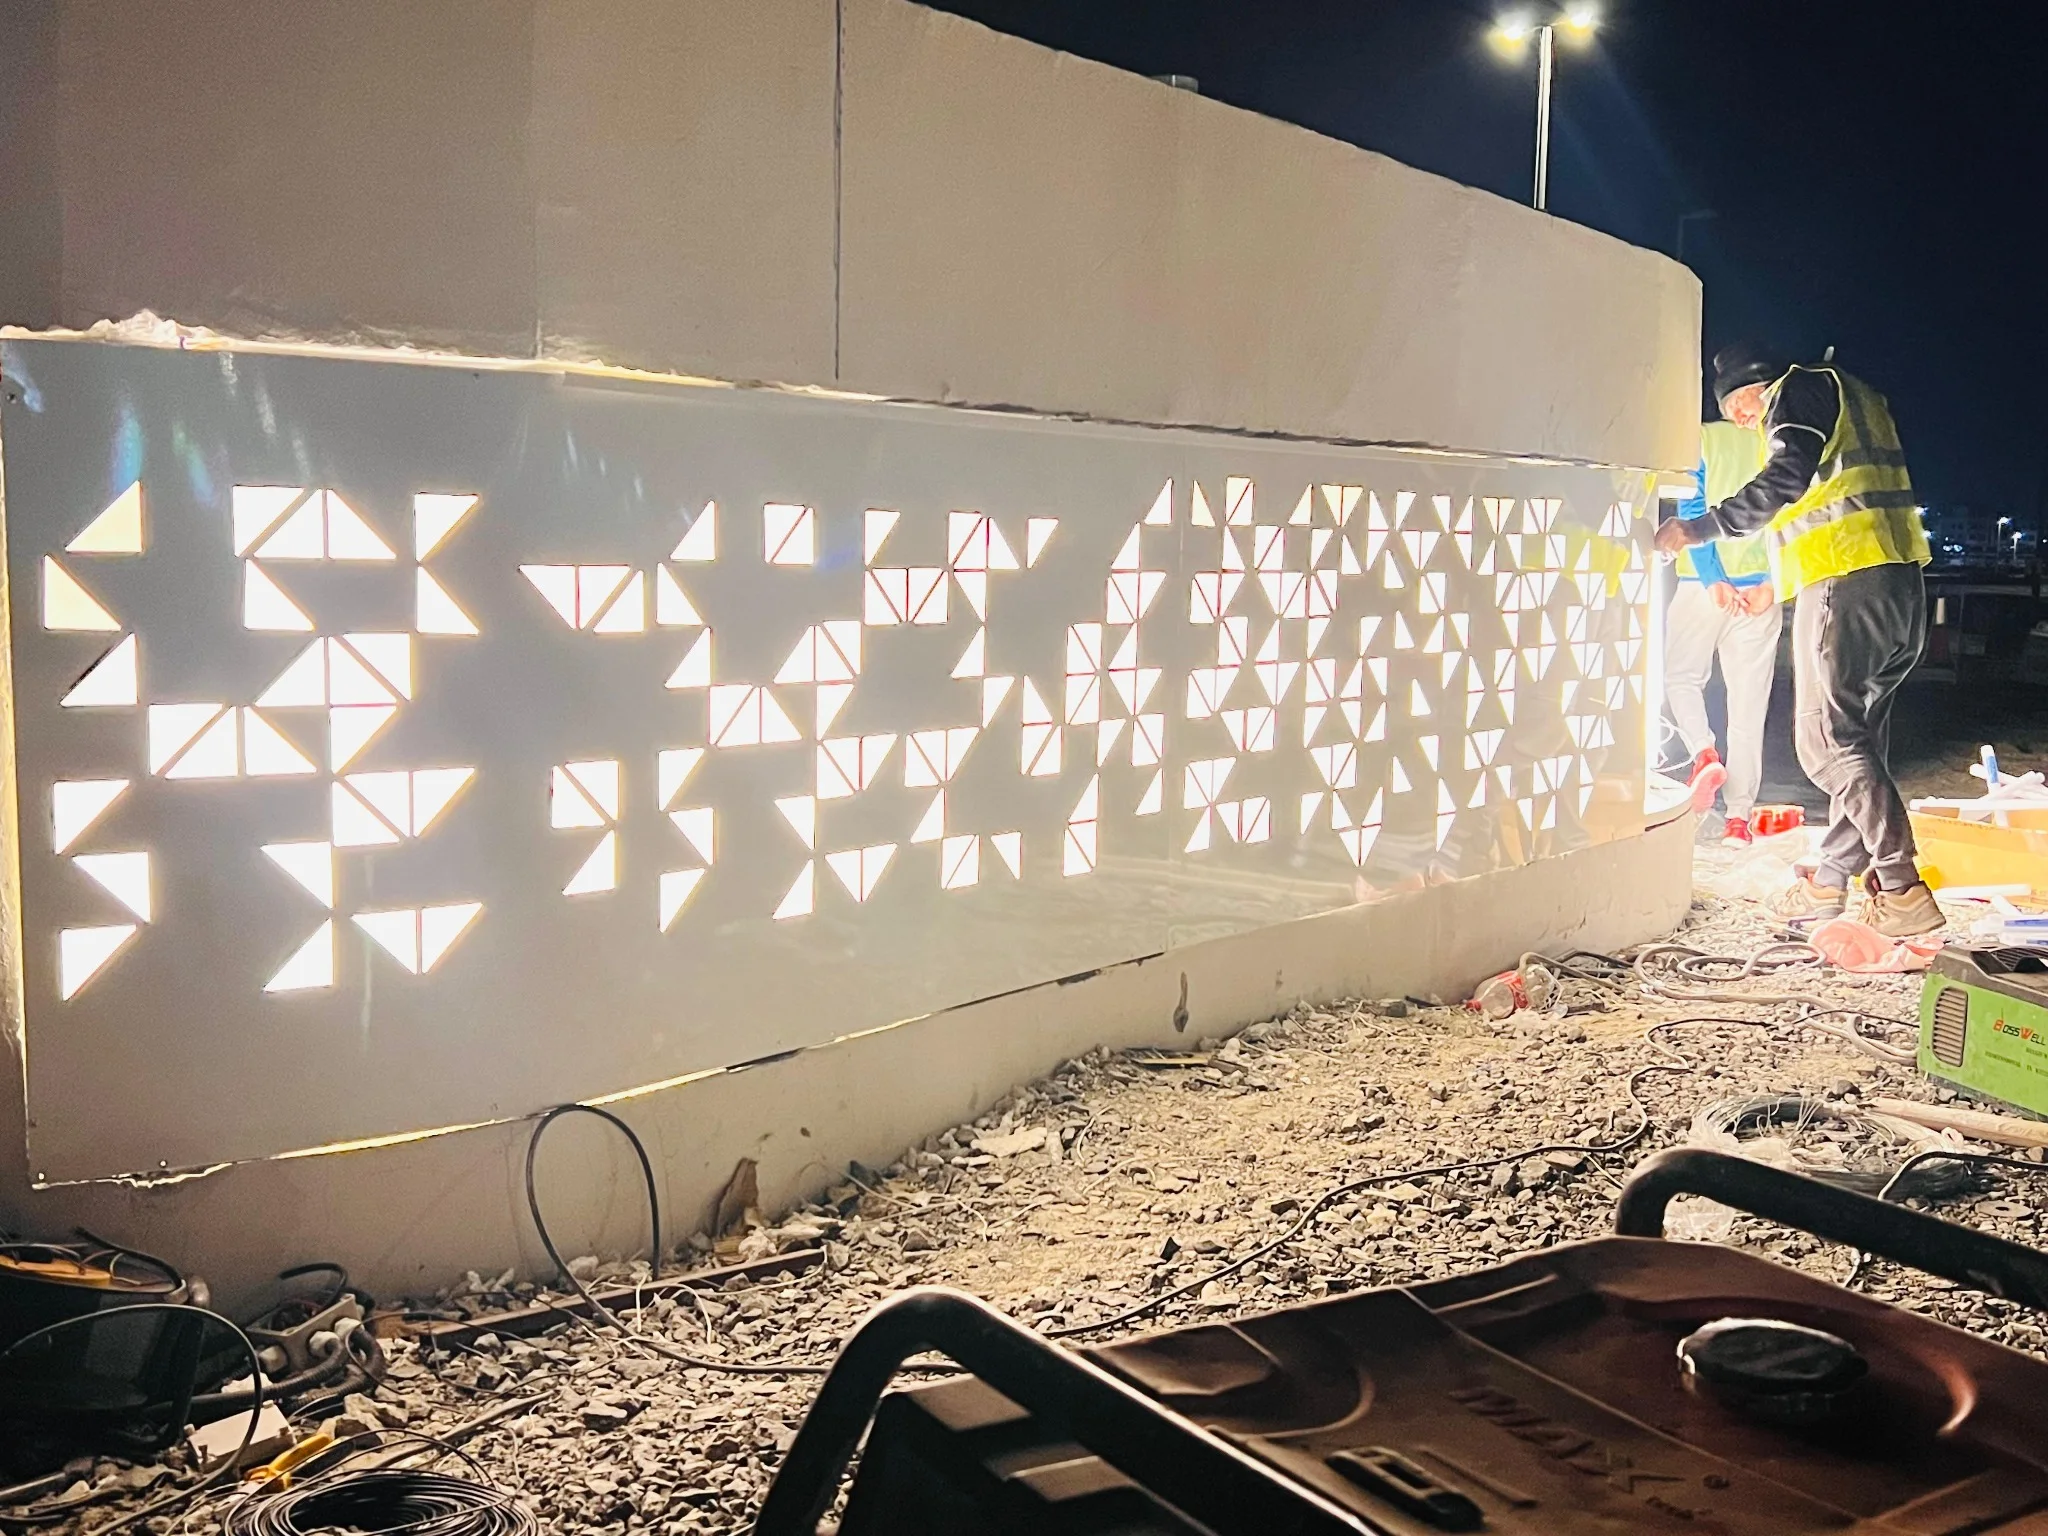 Fabrication
Custom-cut geometric metalwork combined with concealed lighting for a distinctive finish.
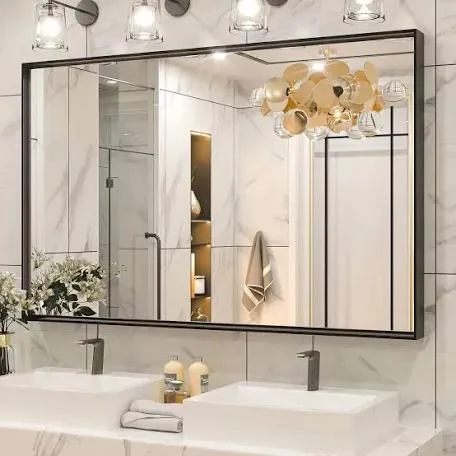 Fit-Out
A wide-format framed mirror solution for a refined bathroom and vanity installation.
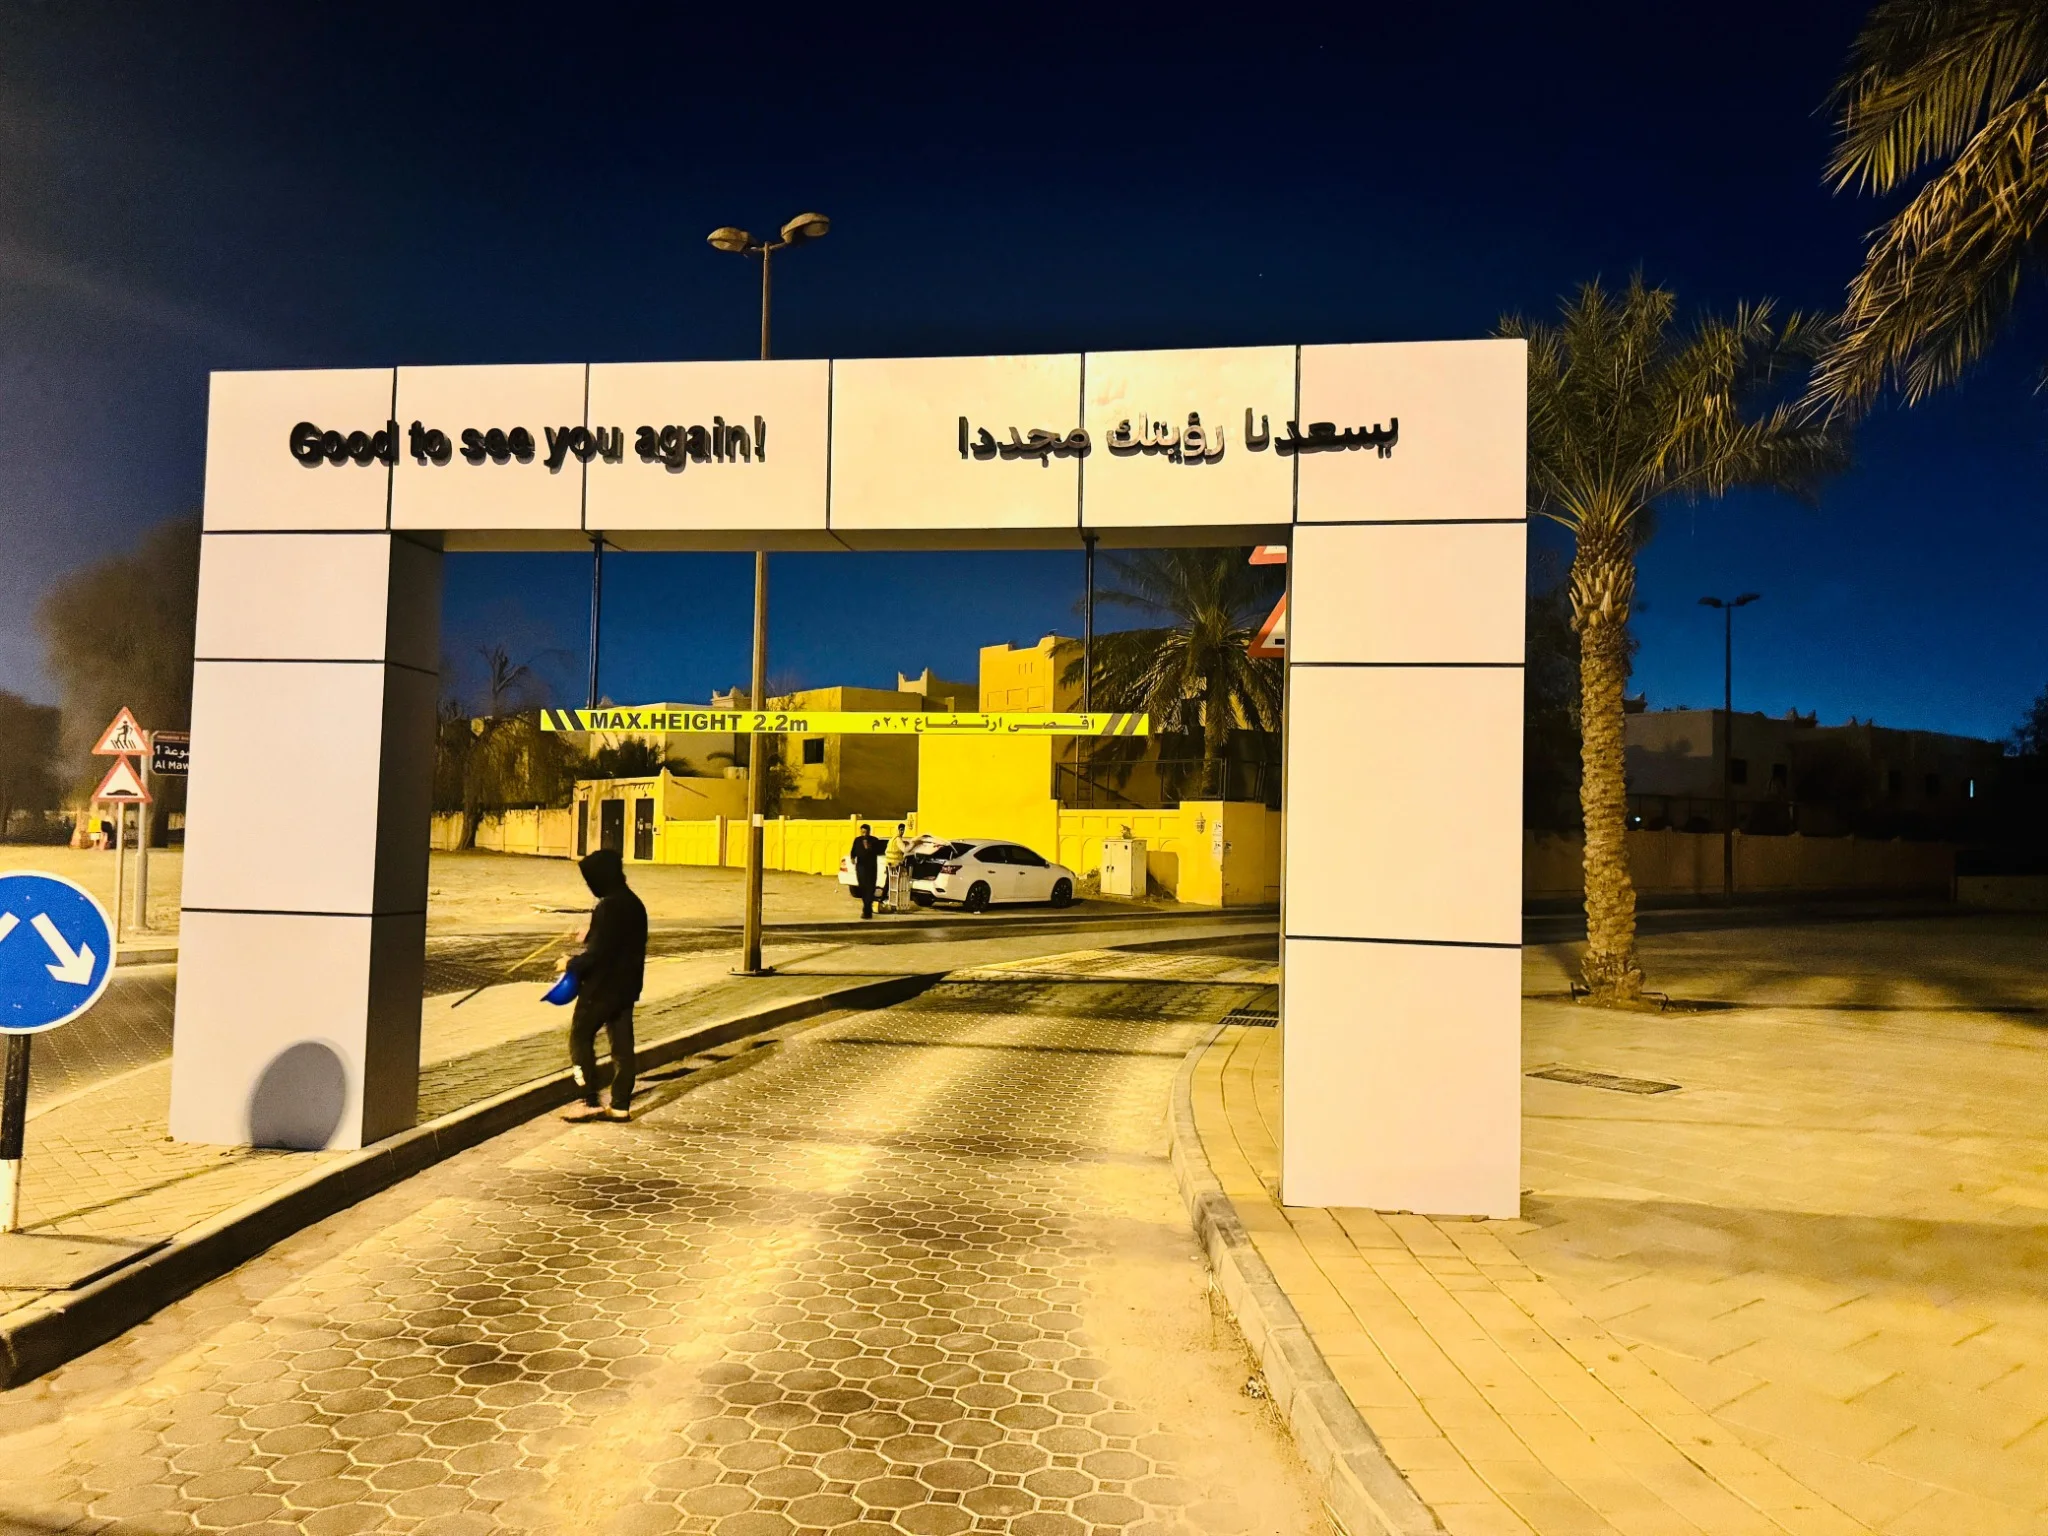 Fabrication
Fabricated gateway cladding with bilingual dimensional lettering and integrated lighting.
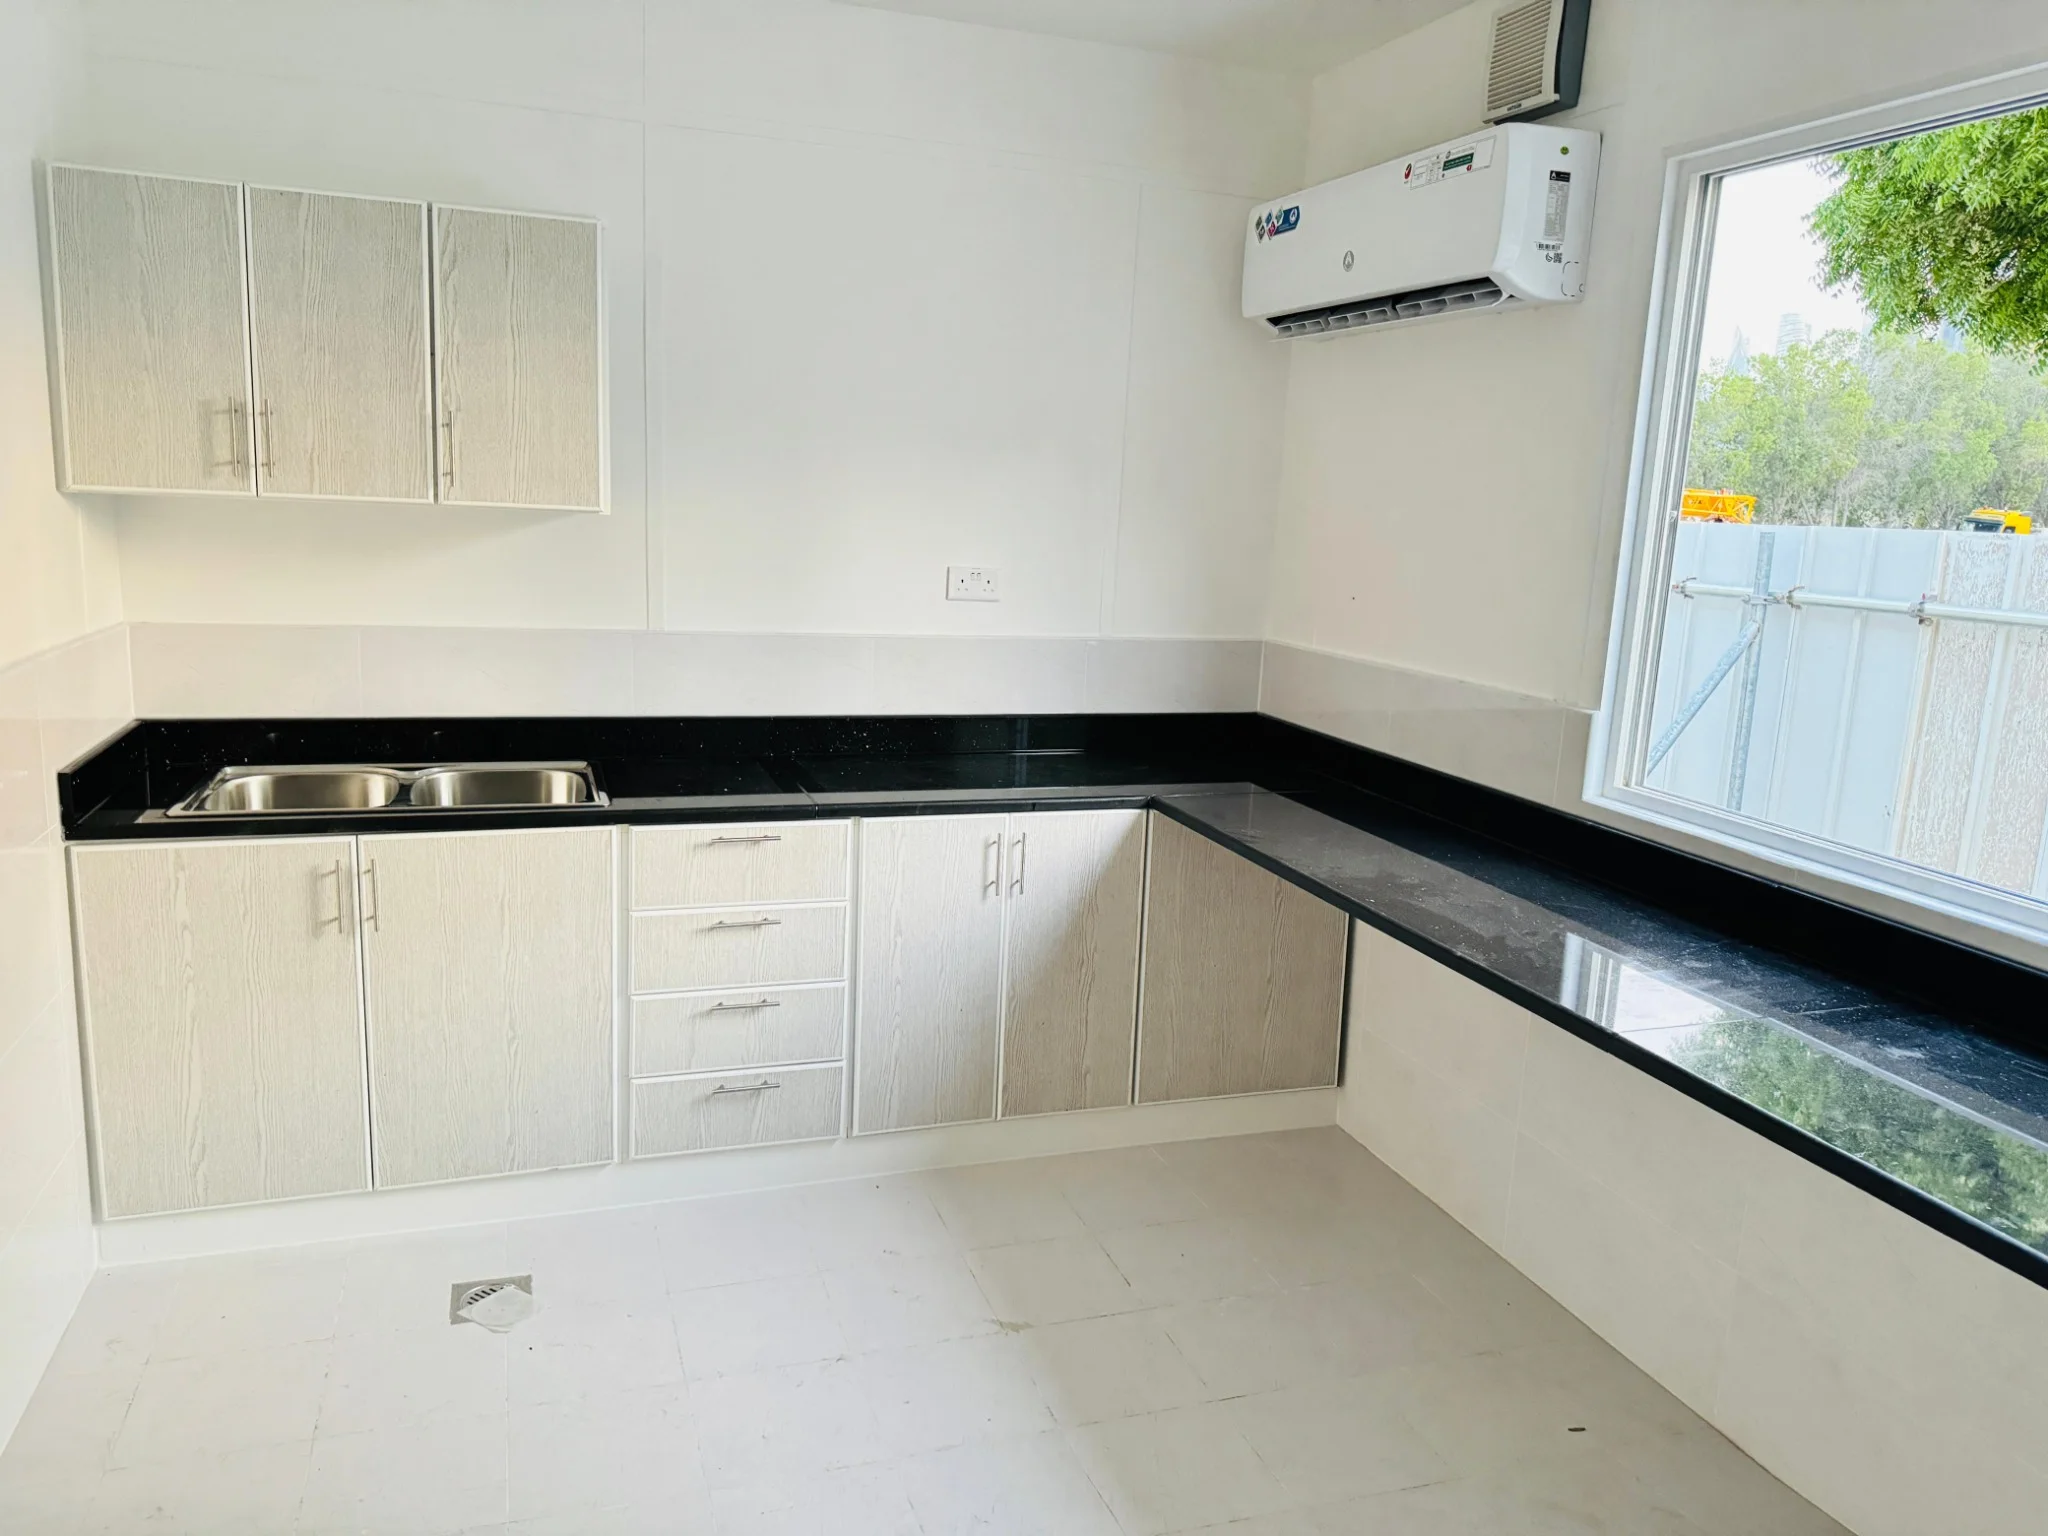 Fit-Out
Made-to-measure cabinetry paired with a continuous polished black worktop.
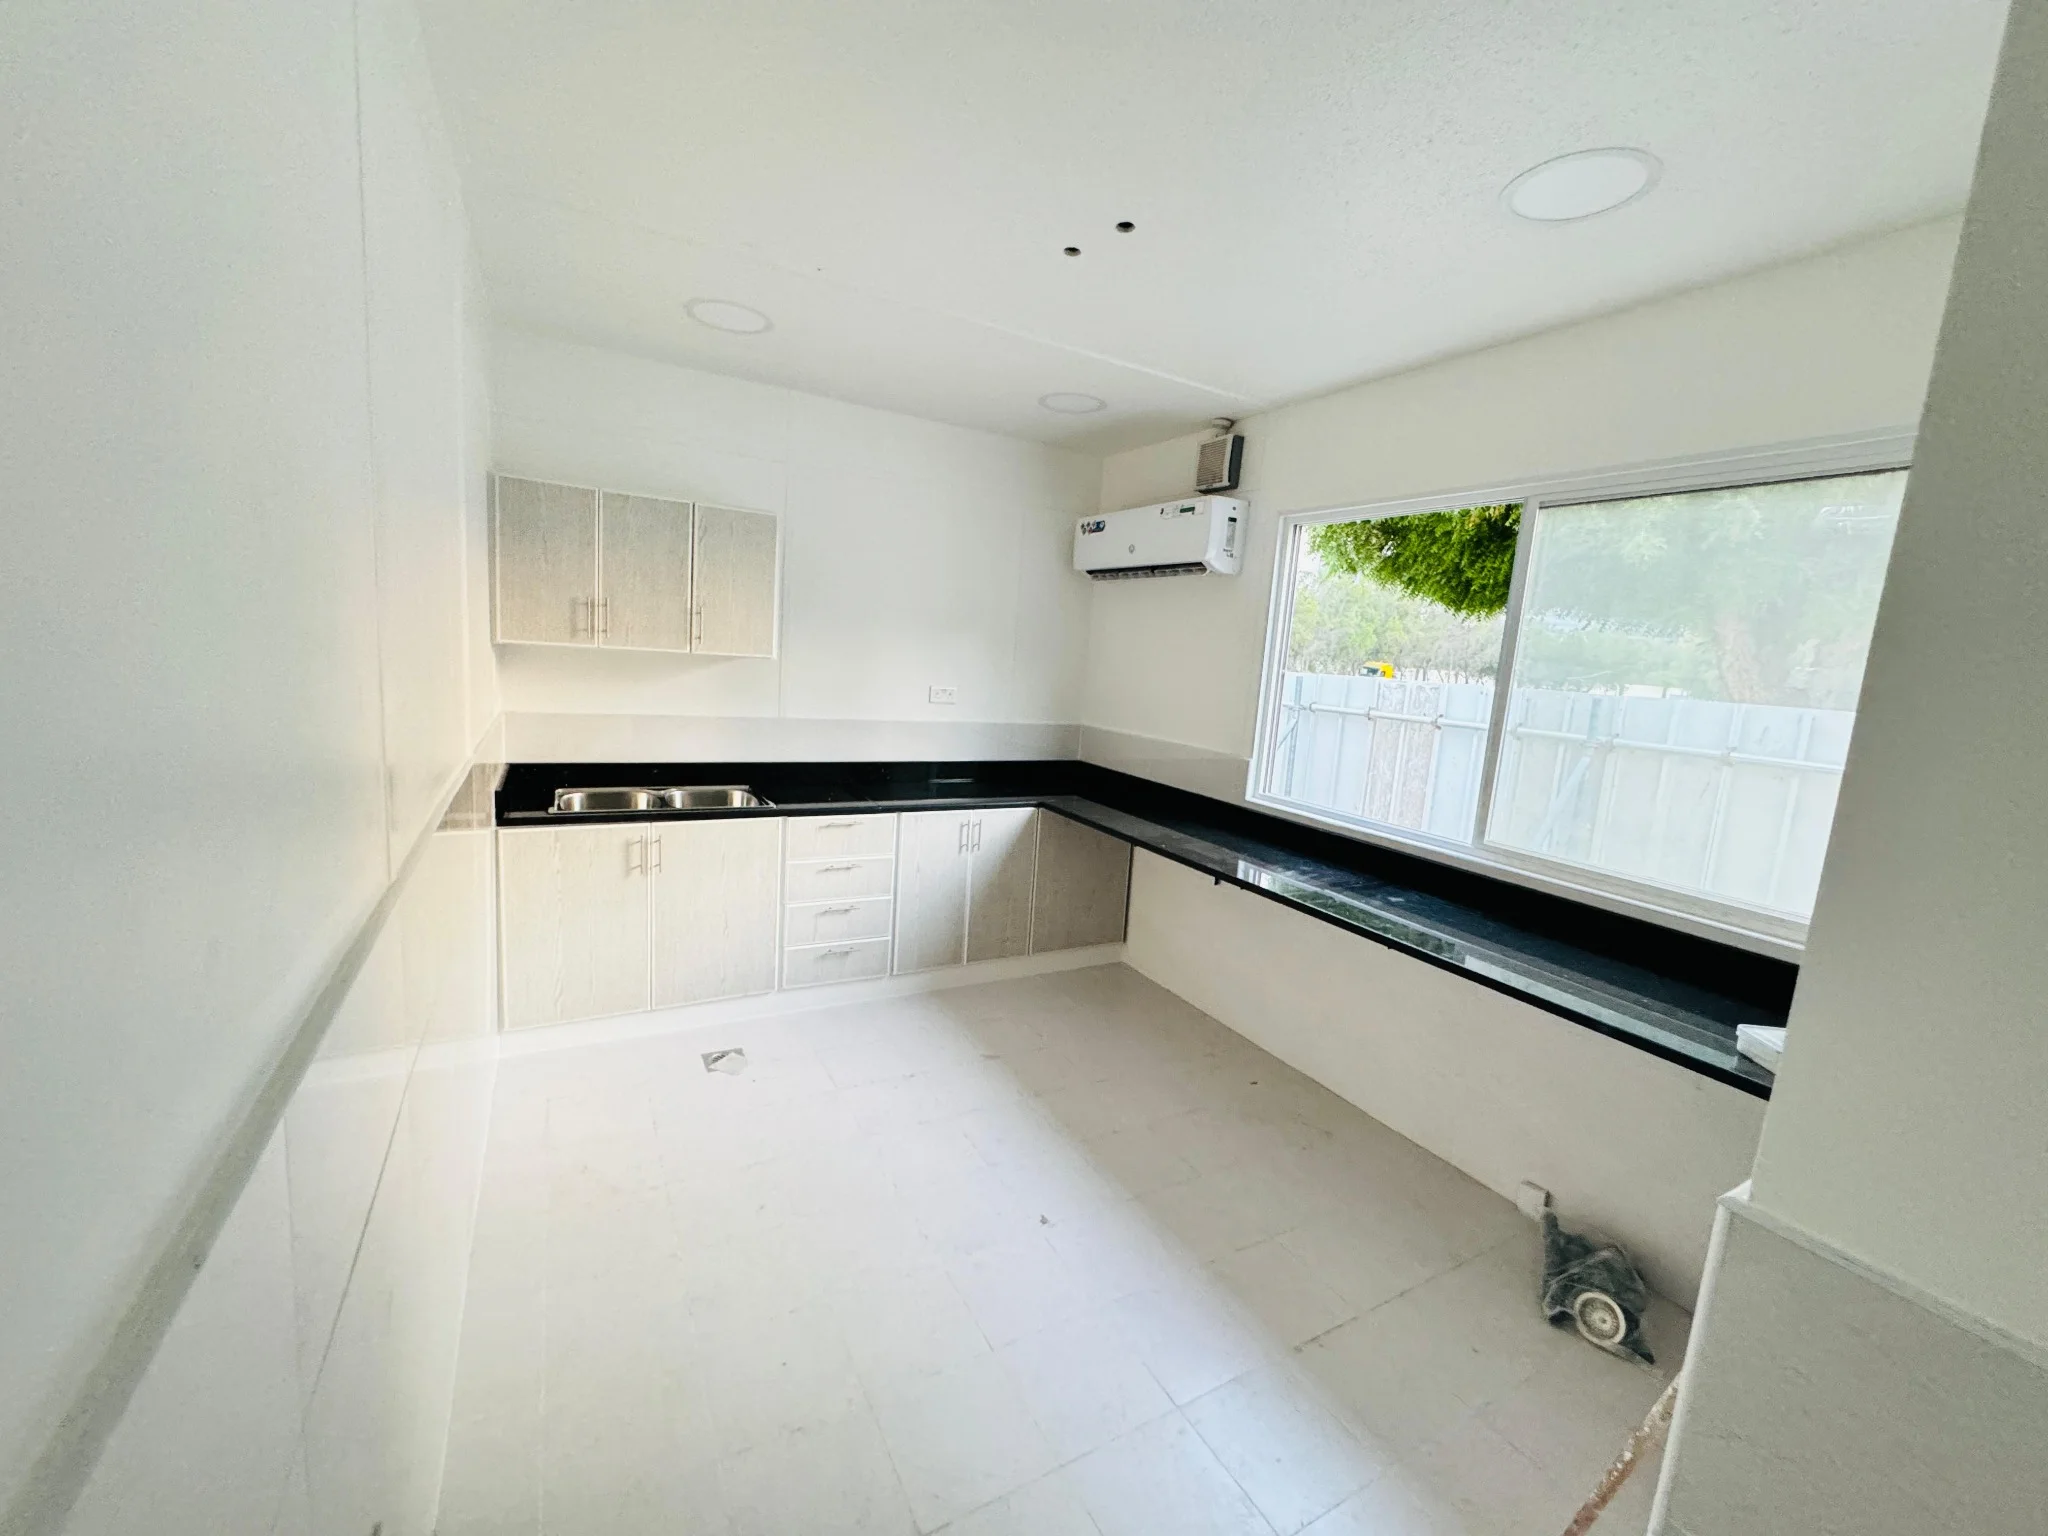 Fit-Out
A practical U-shaped layout finished with integrated storage, sink and full-length counter space.
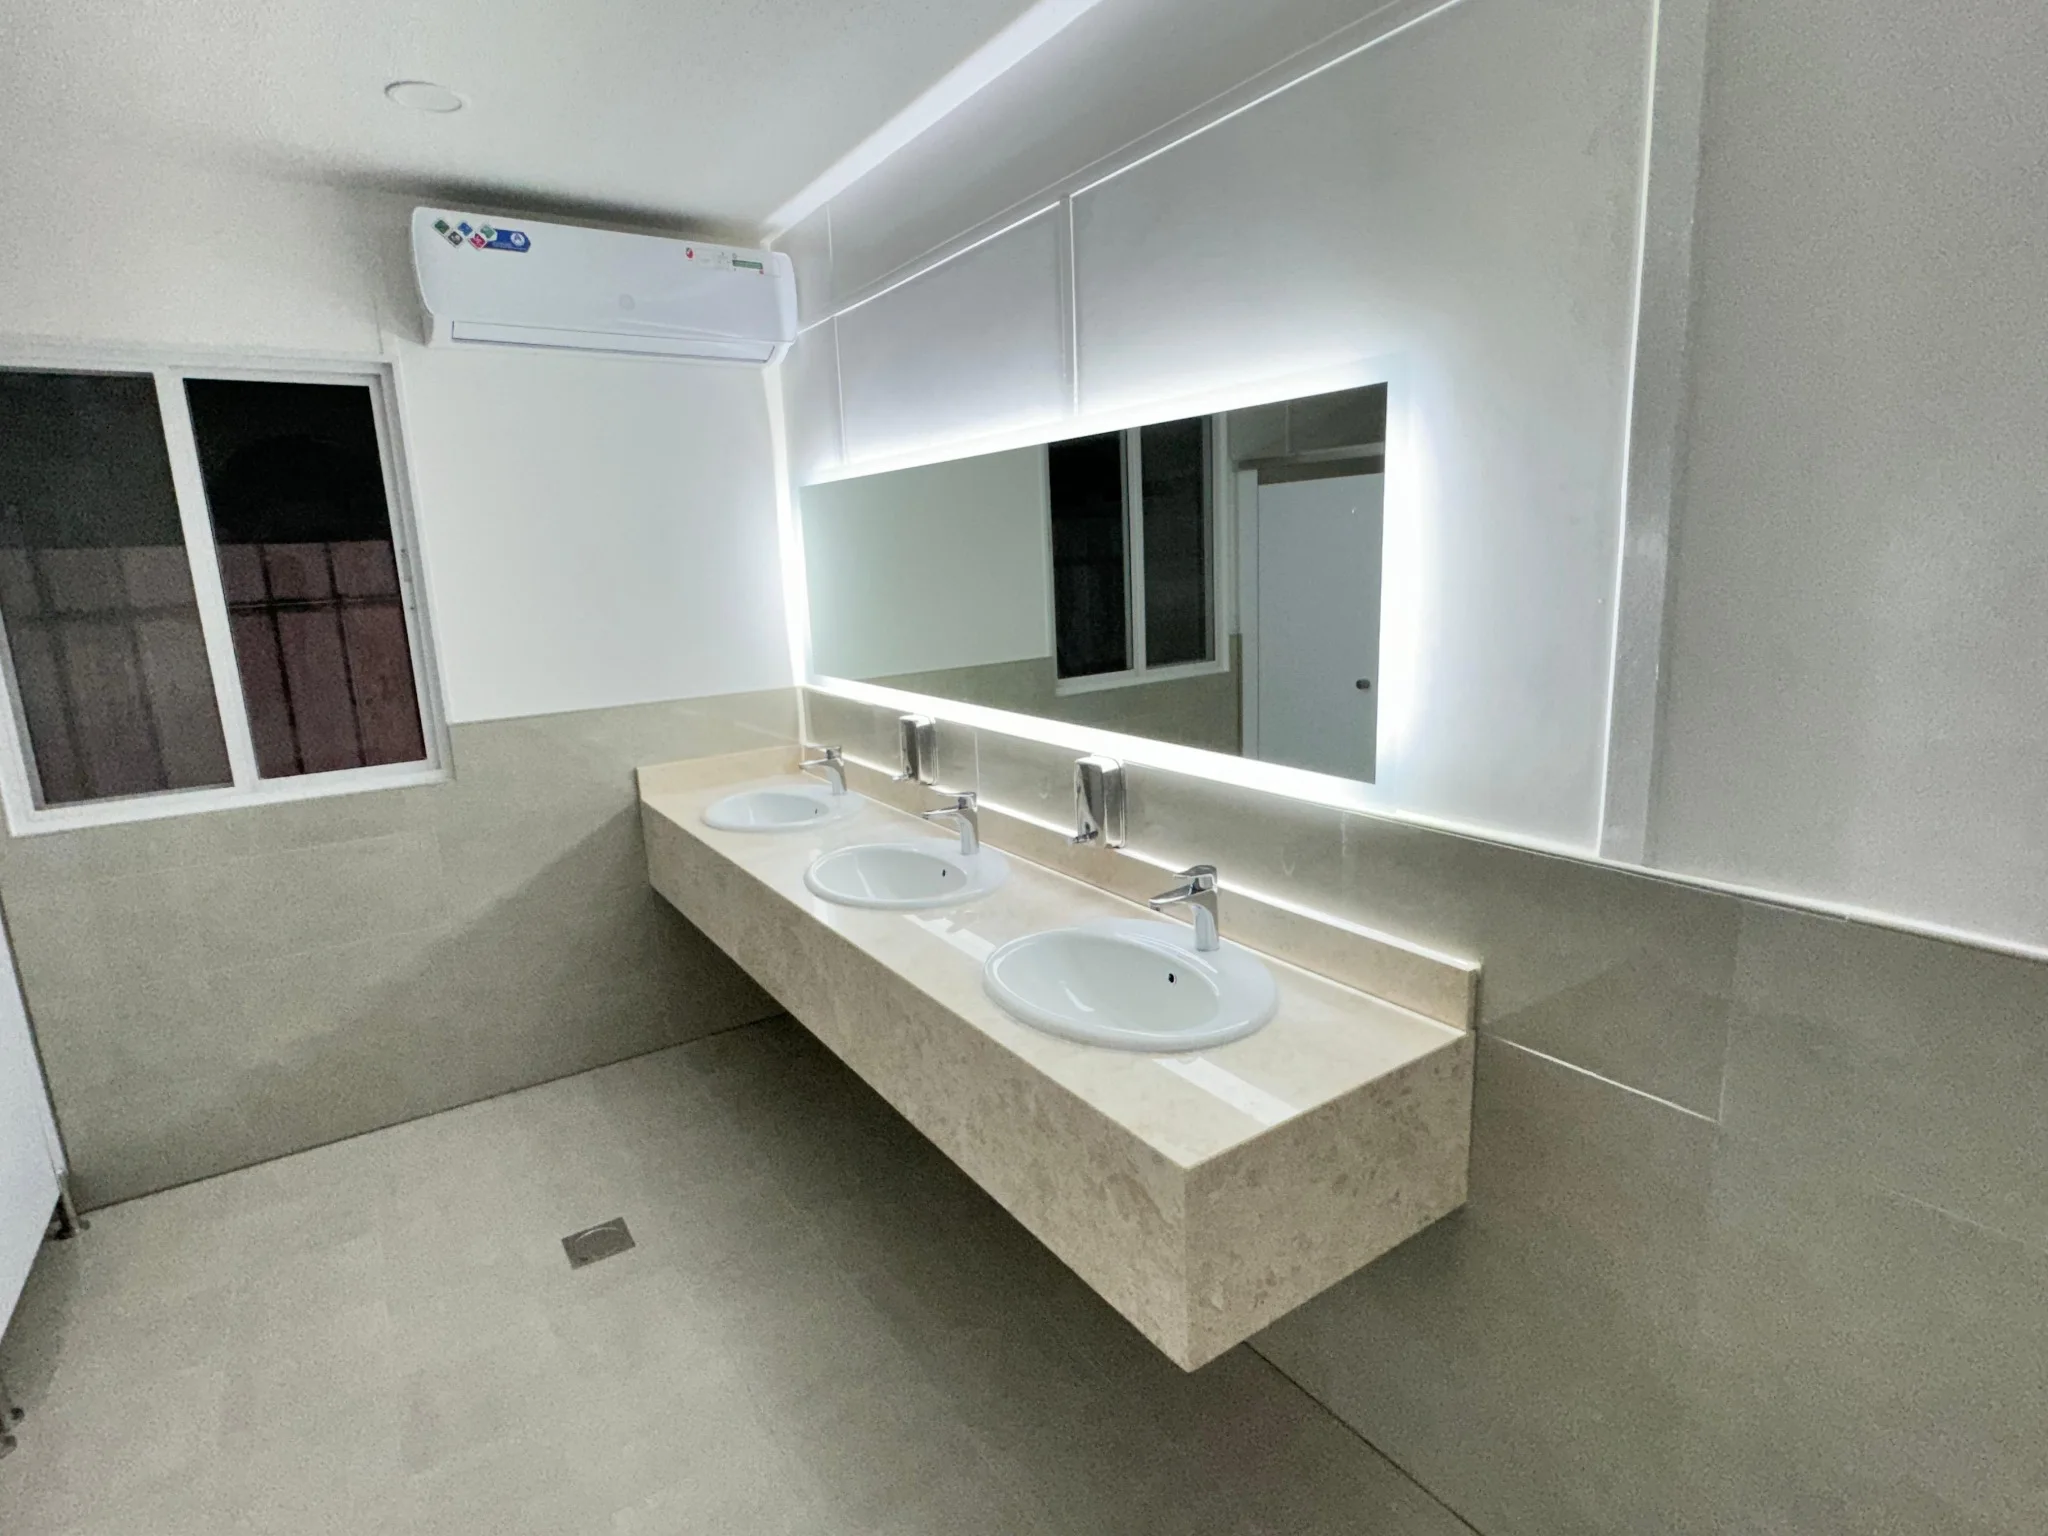 Fit-Out
A full-width illuminated mirror integrated above a three-basin stone vanity.
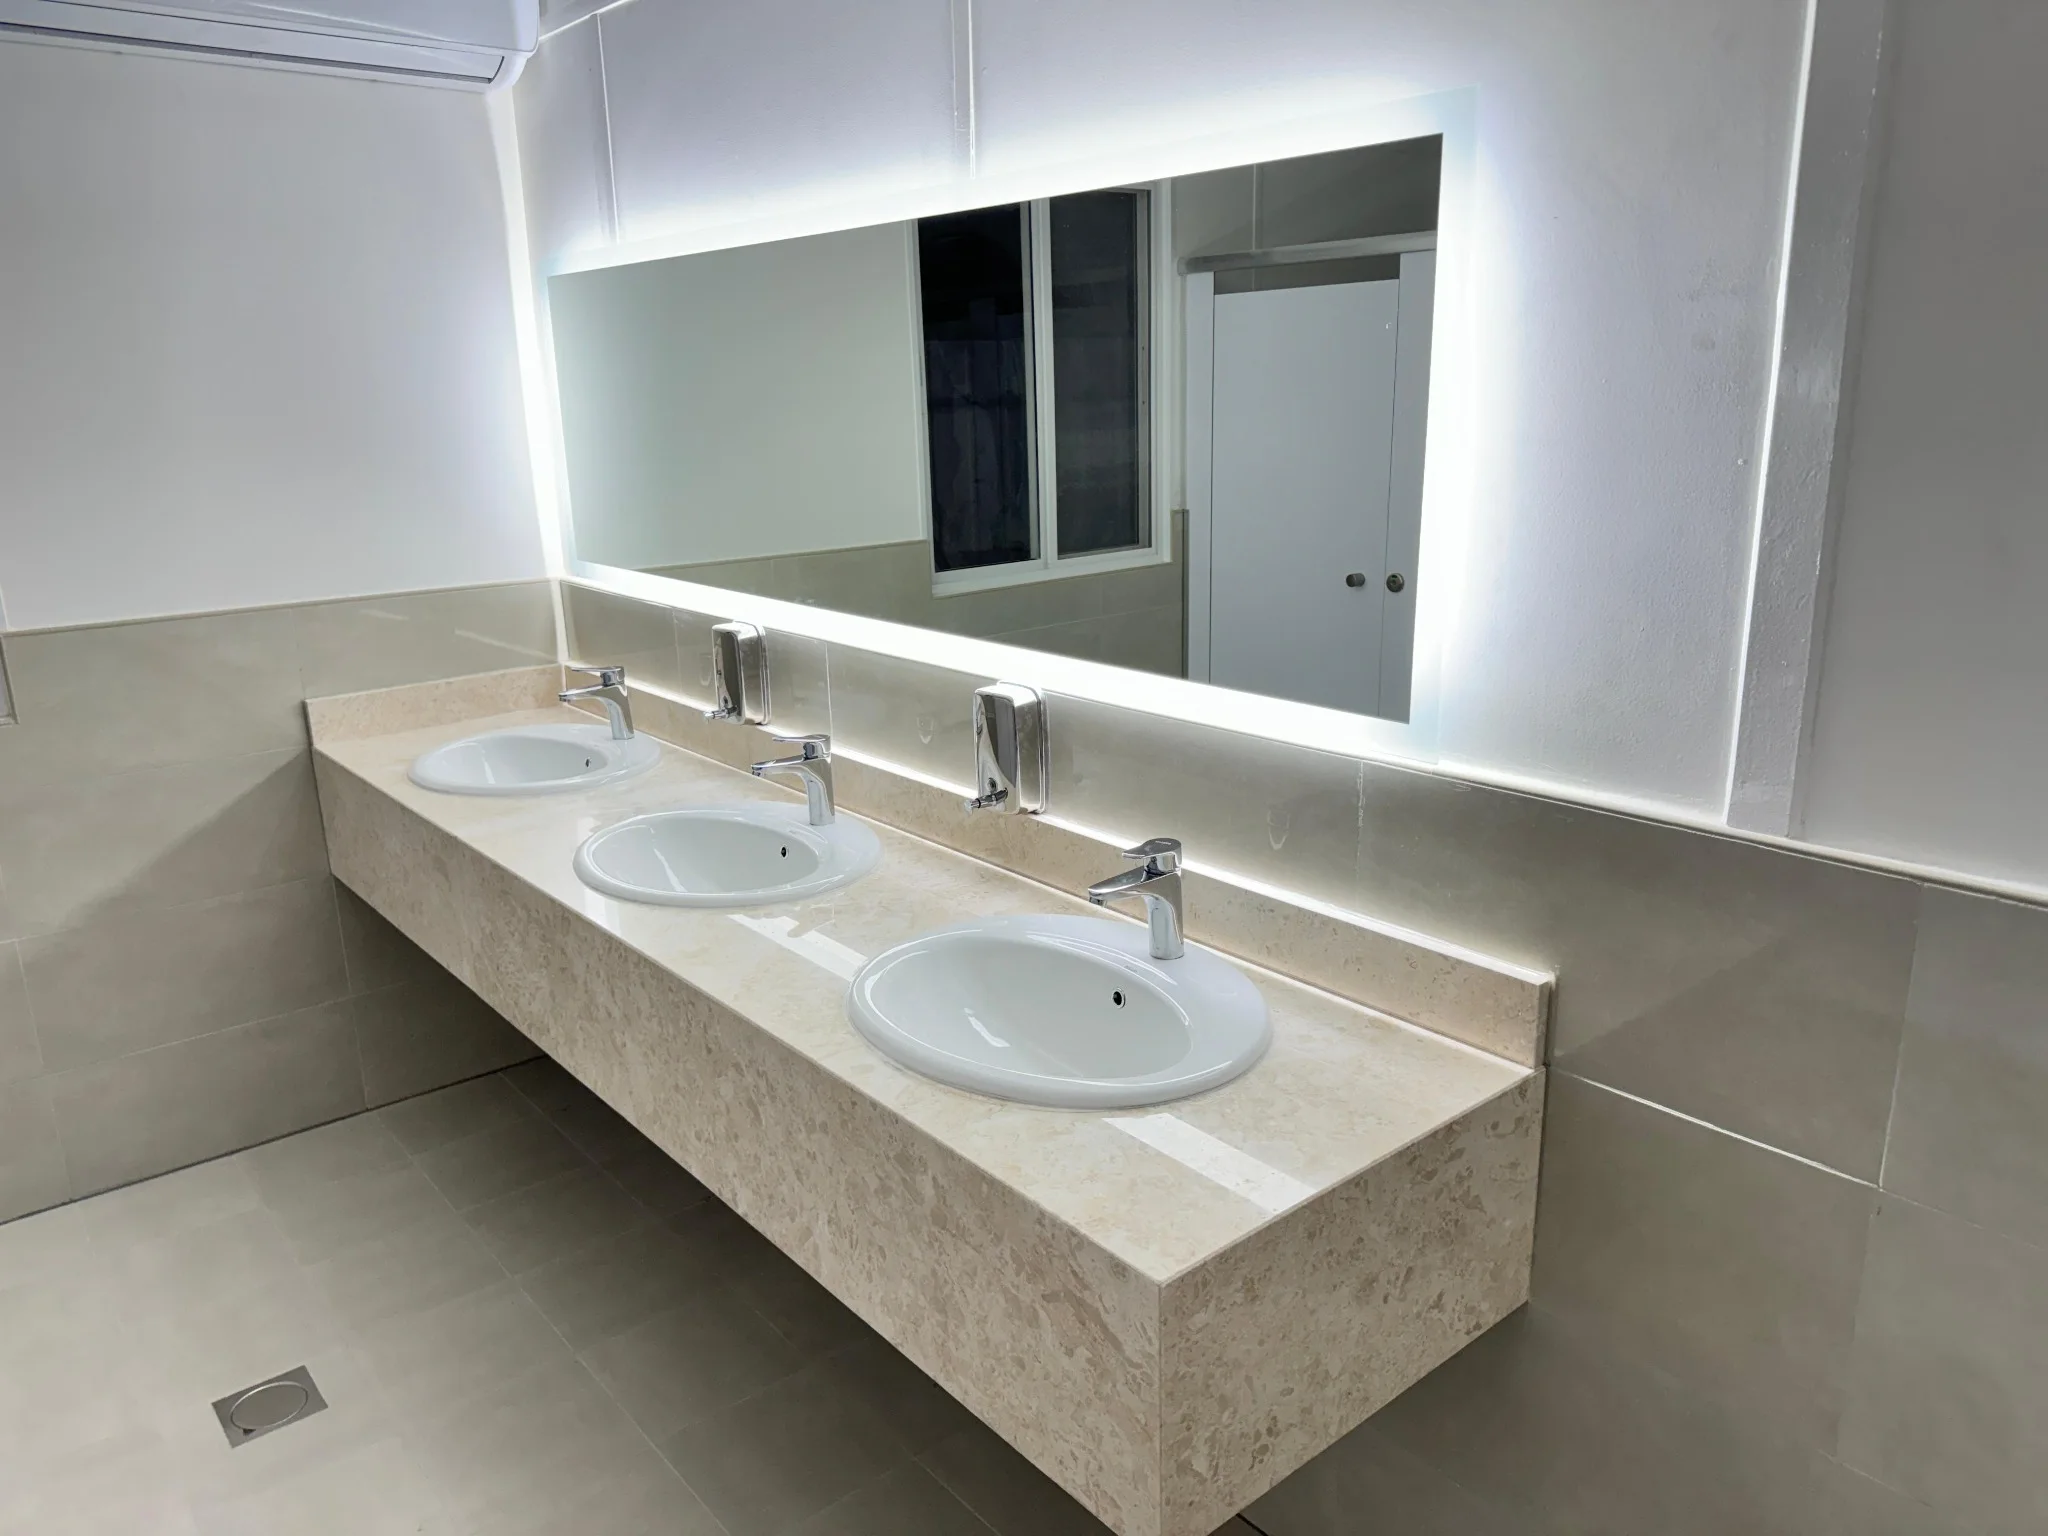 Fit-Out
Clean mirror alignment, perimeter lighting and coordinated soap-dispenser placement.
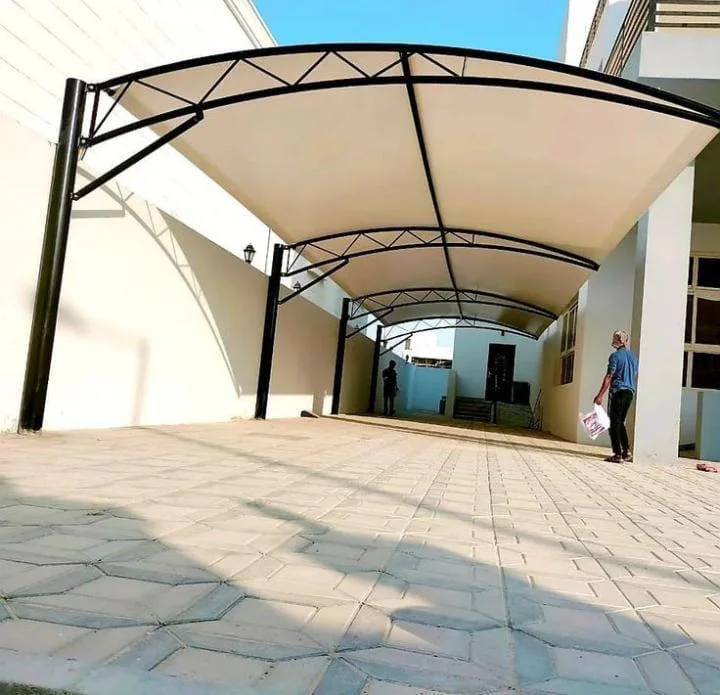 Fabrication
A durable steel frame and tensioned fabric system for covered pedestrian access.
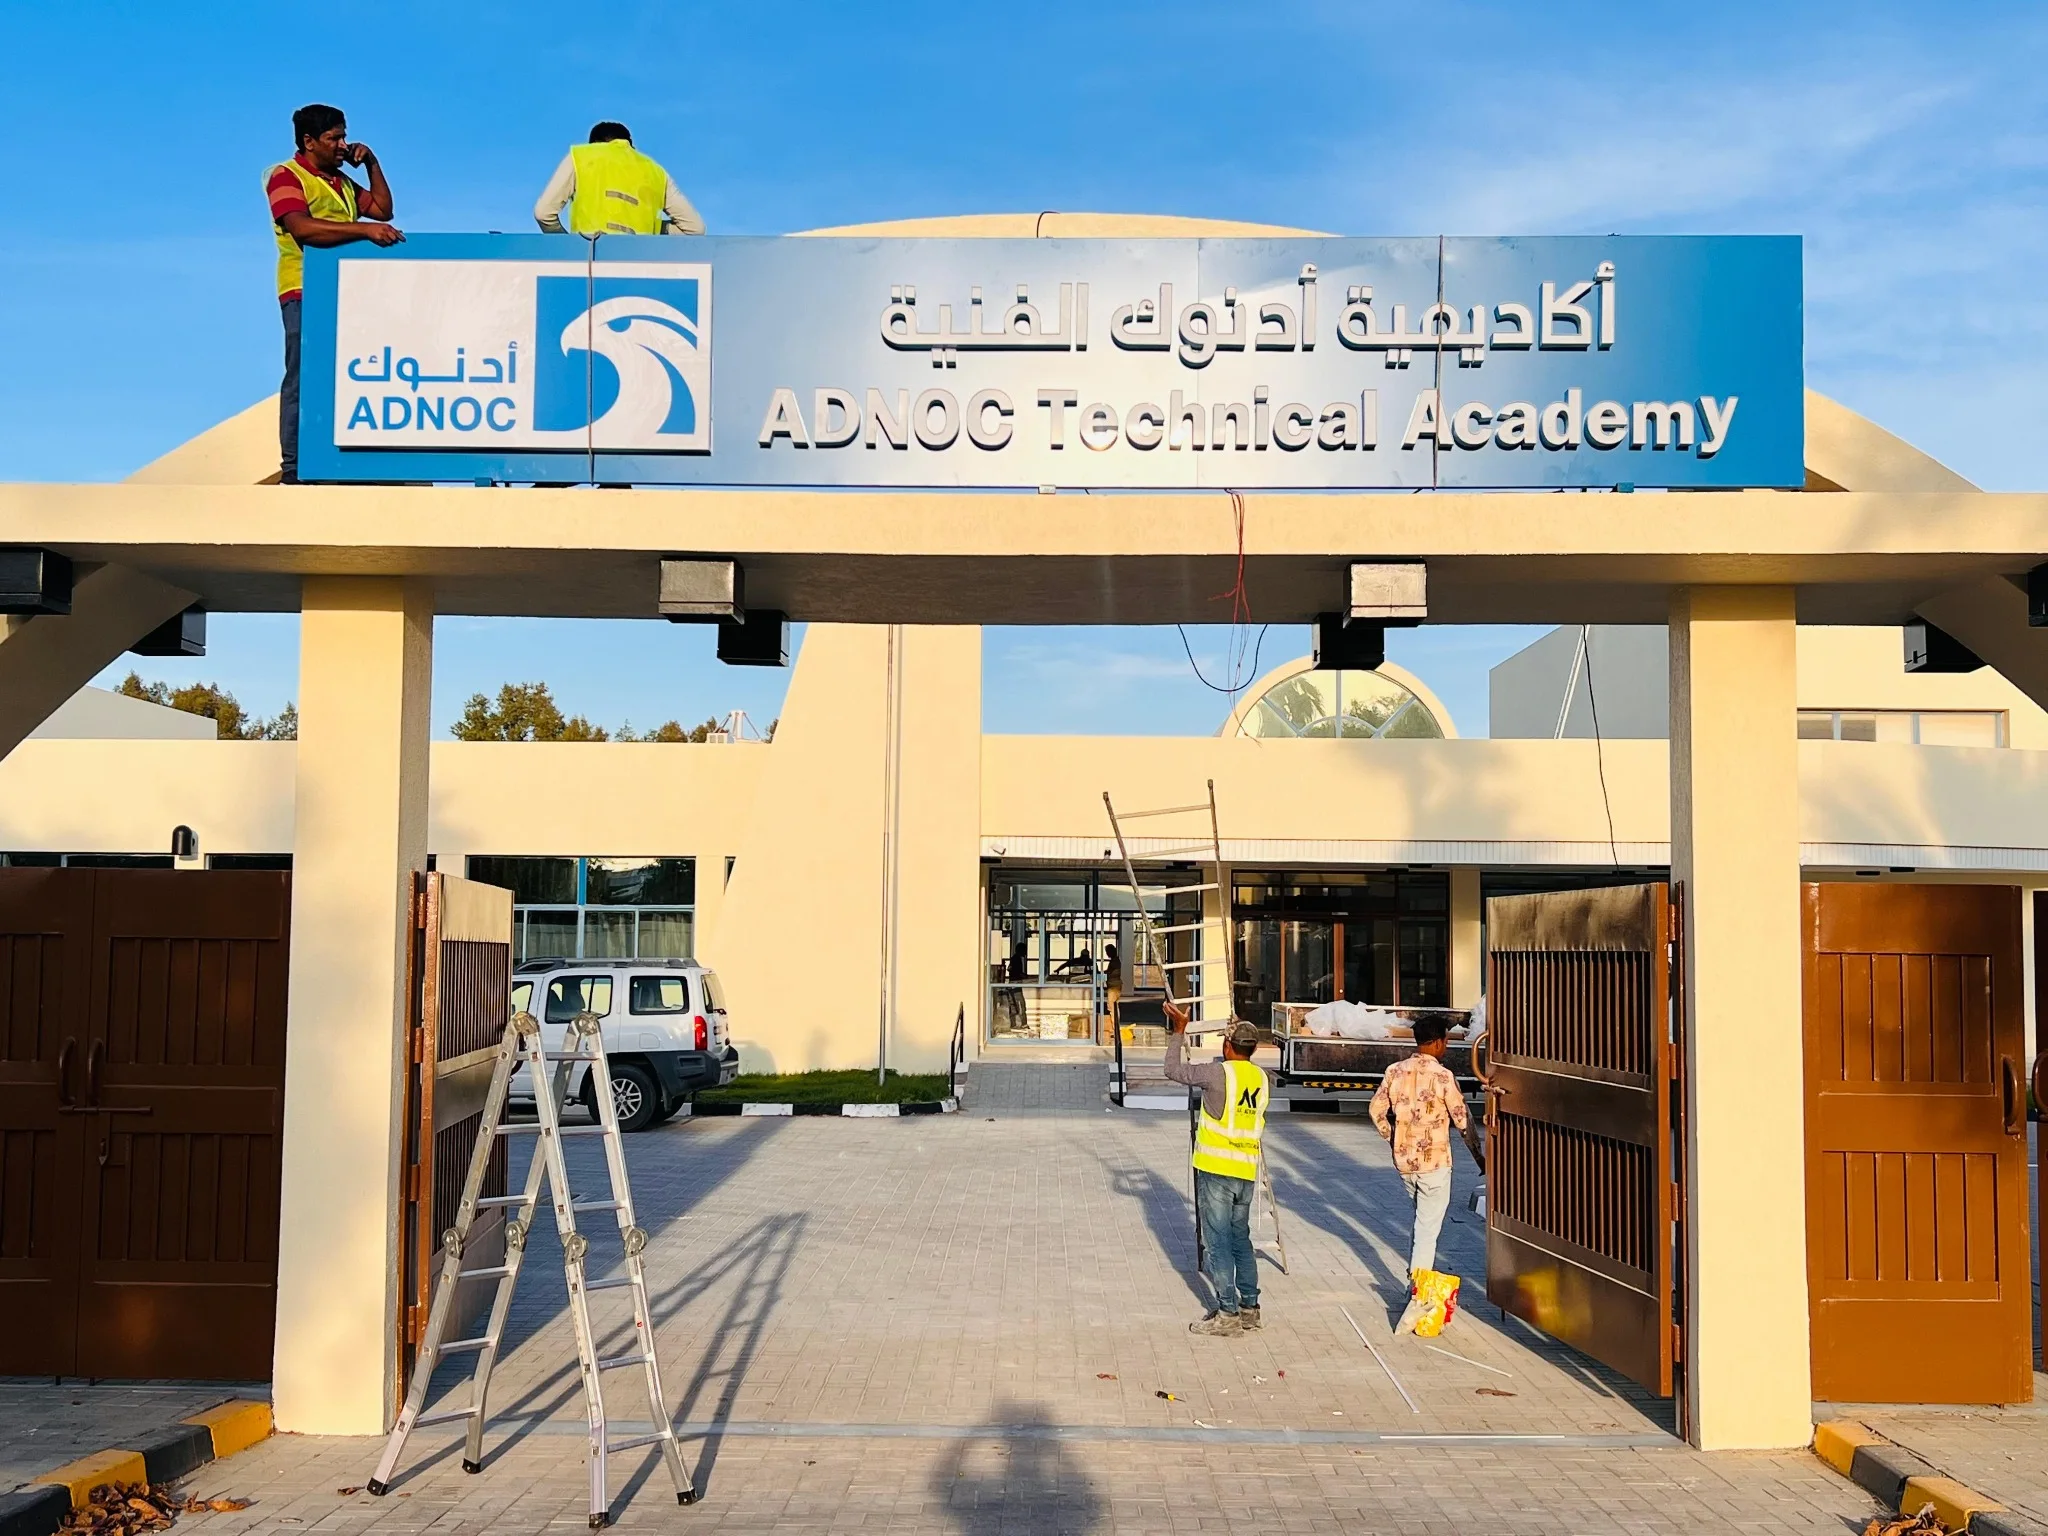 Signage
Large bilingual entrance identity signage installed across the academy gateway.
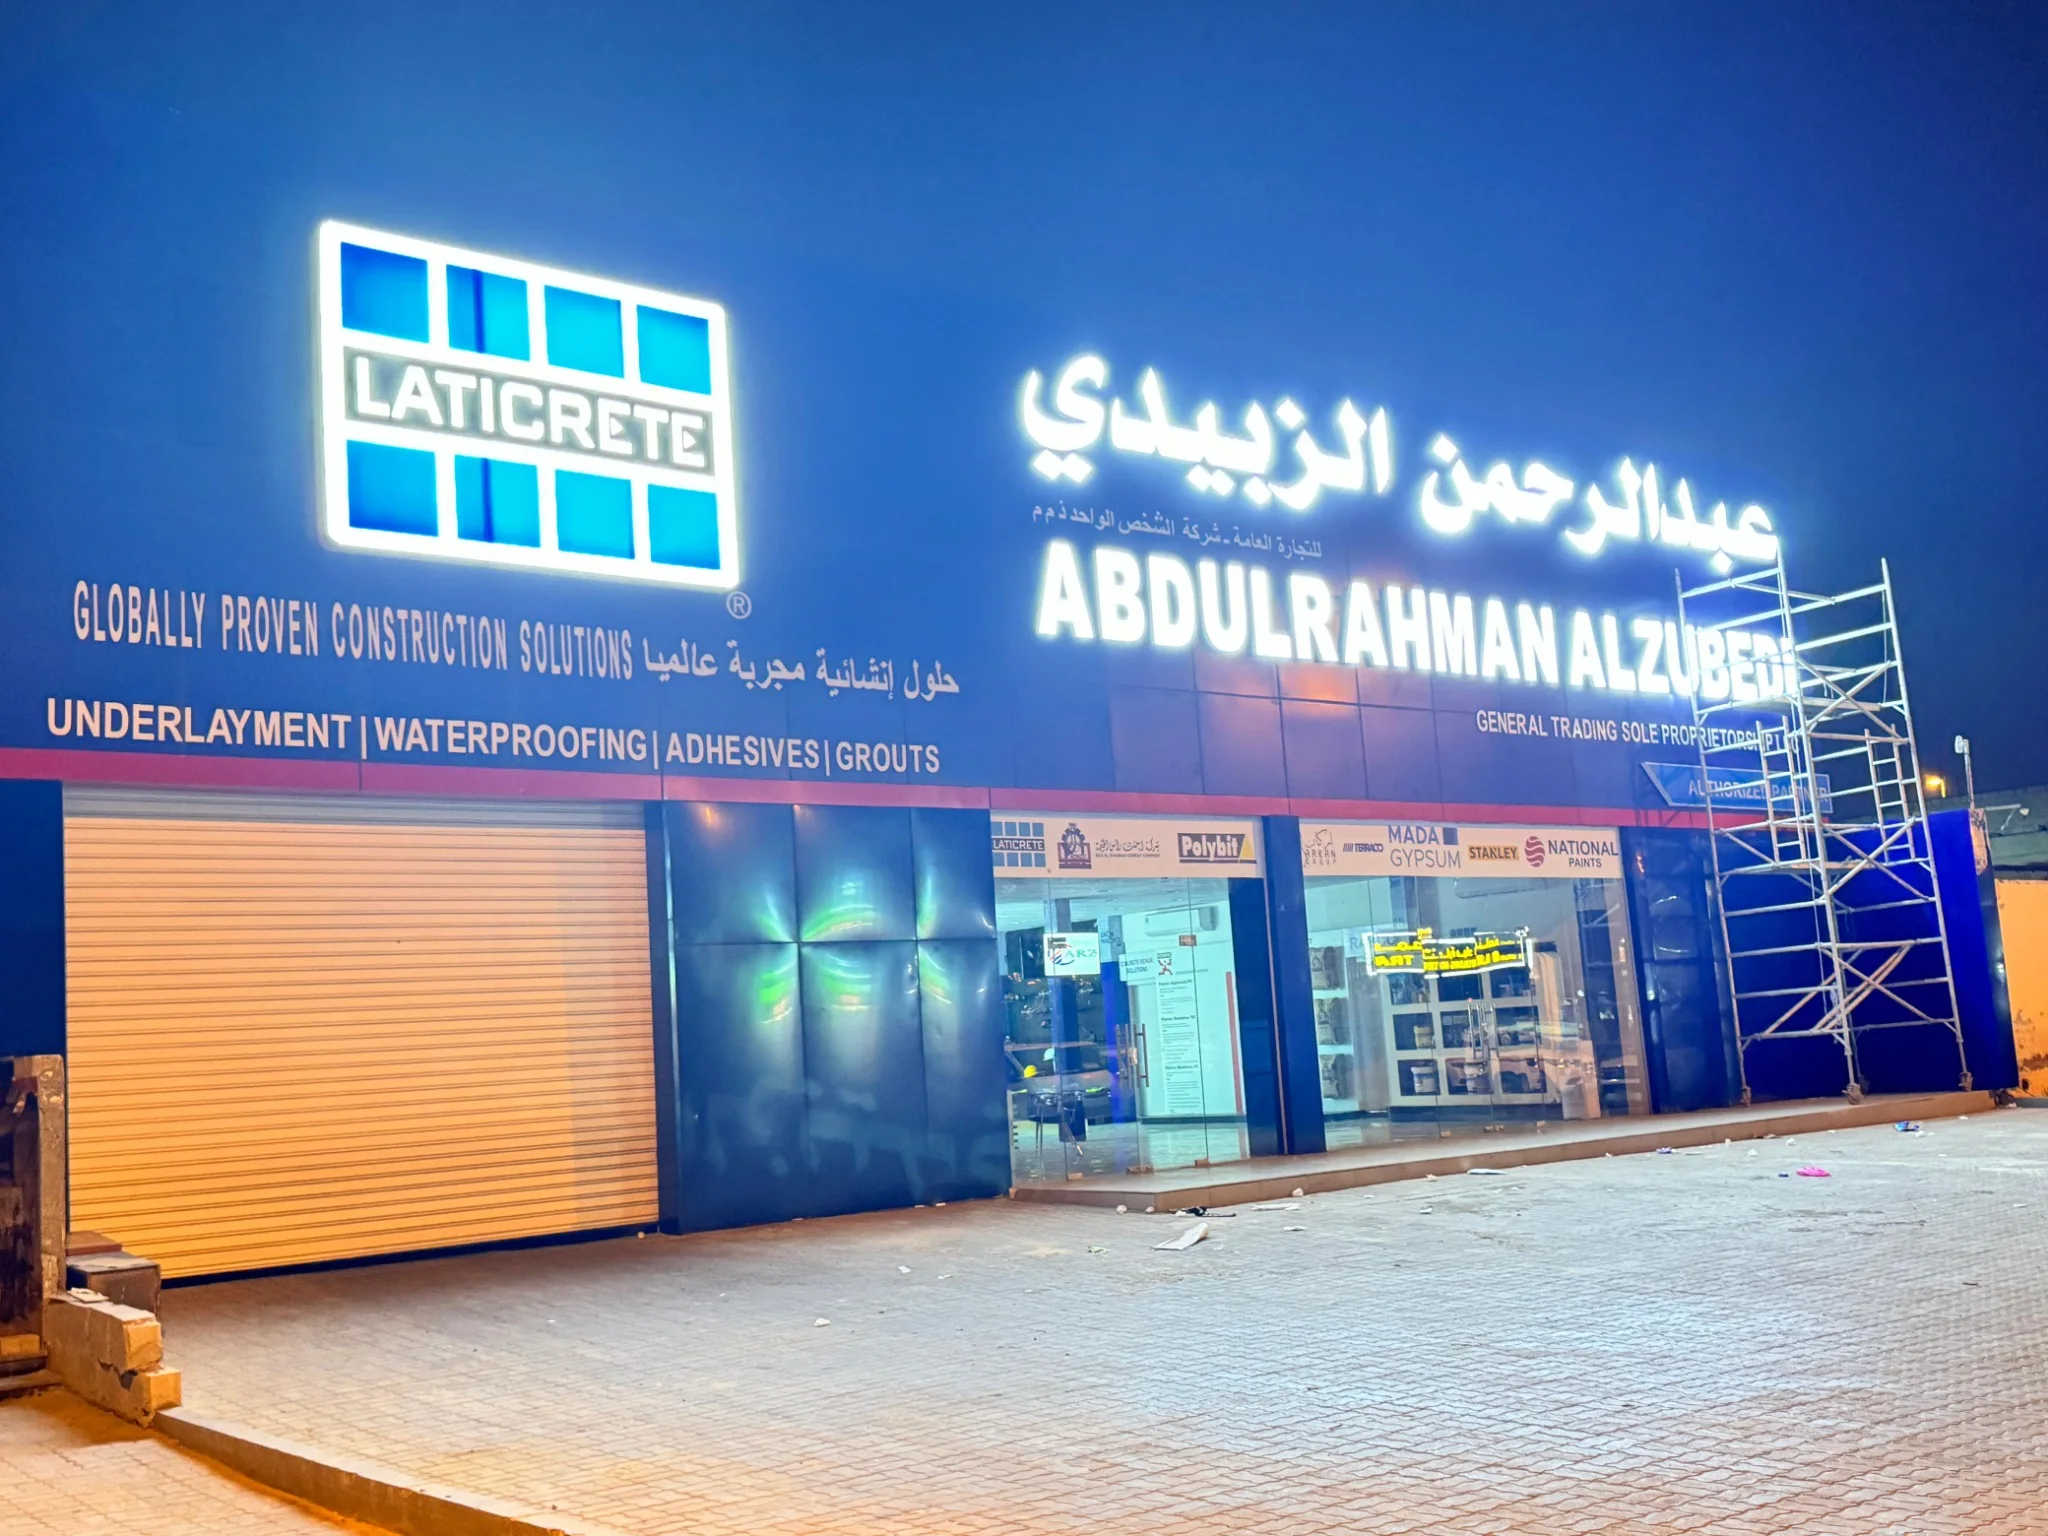 Signage
High-impact bilingual illuminated signage across a complete commercial façade.
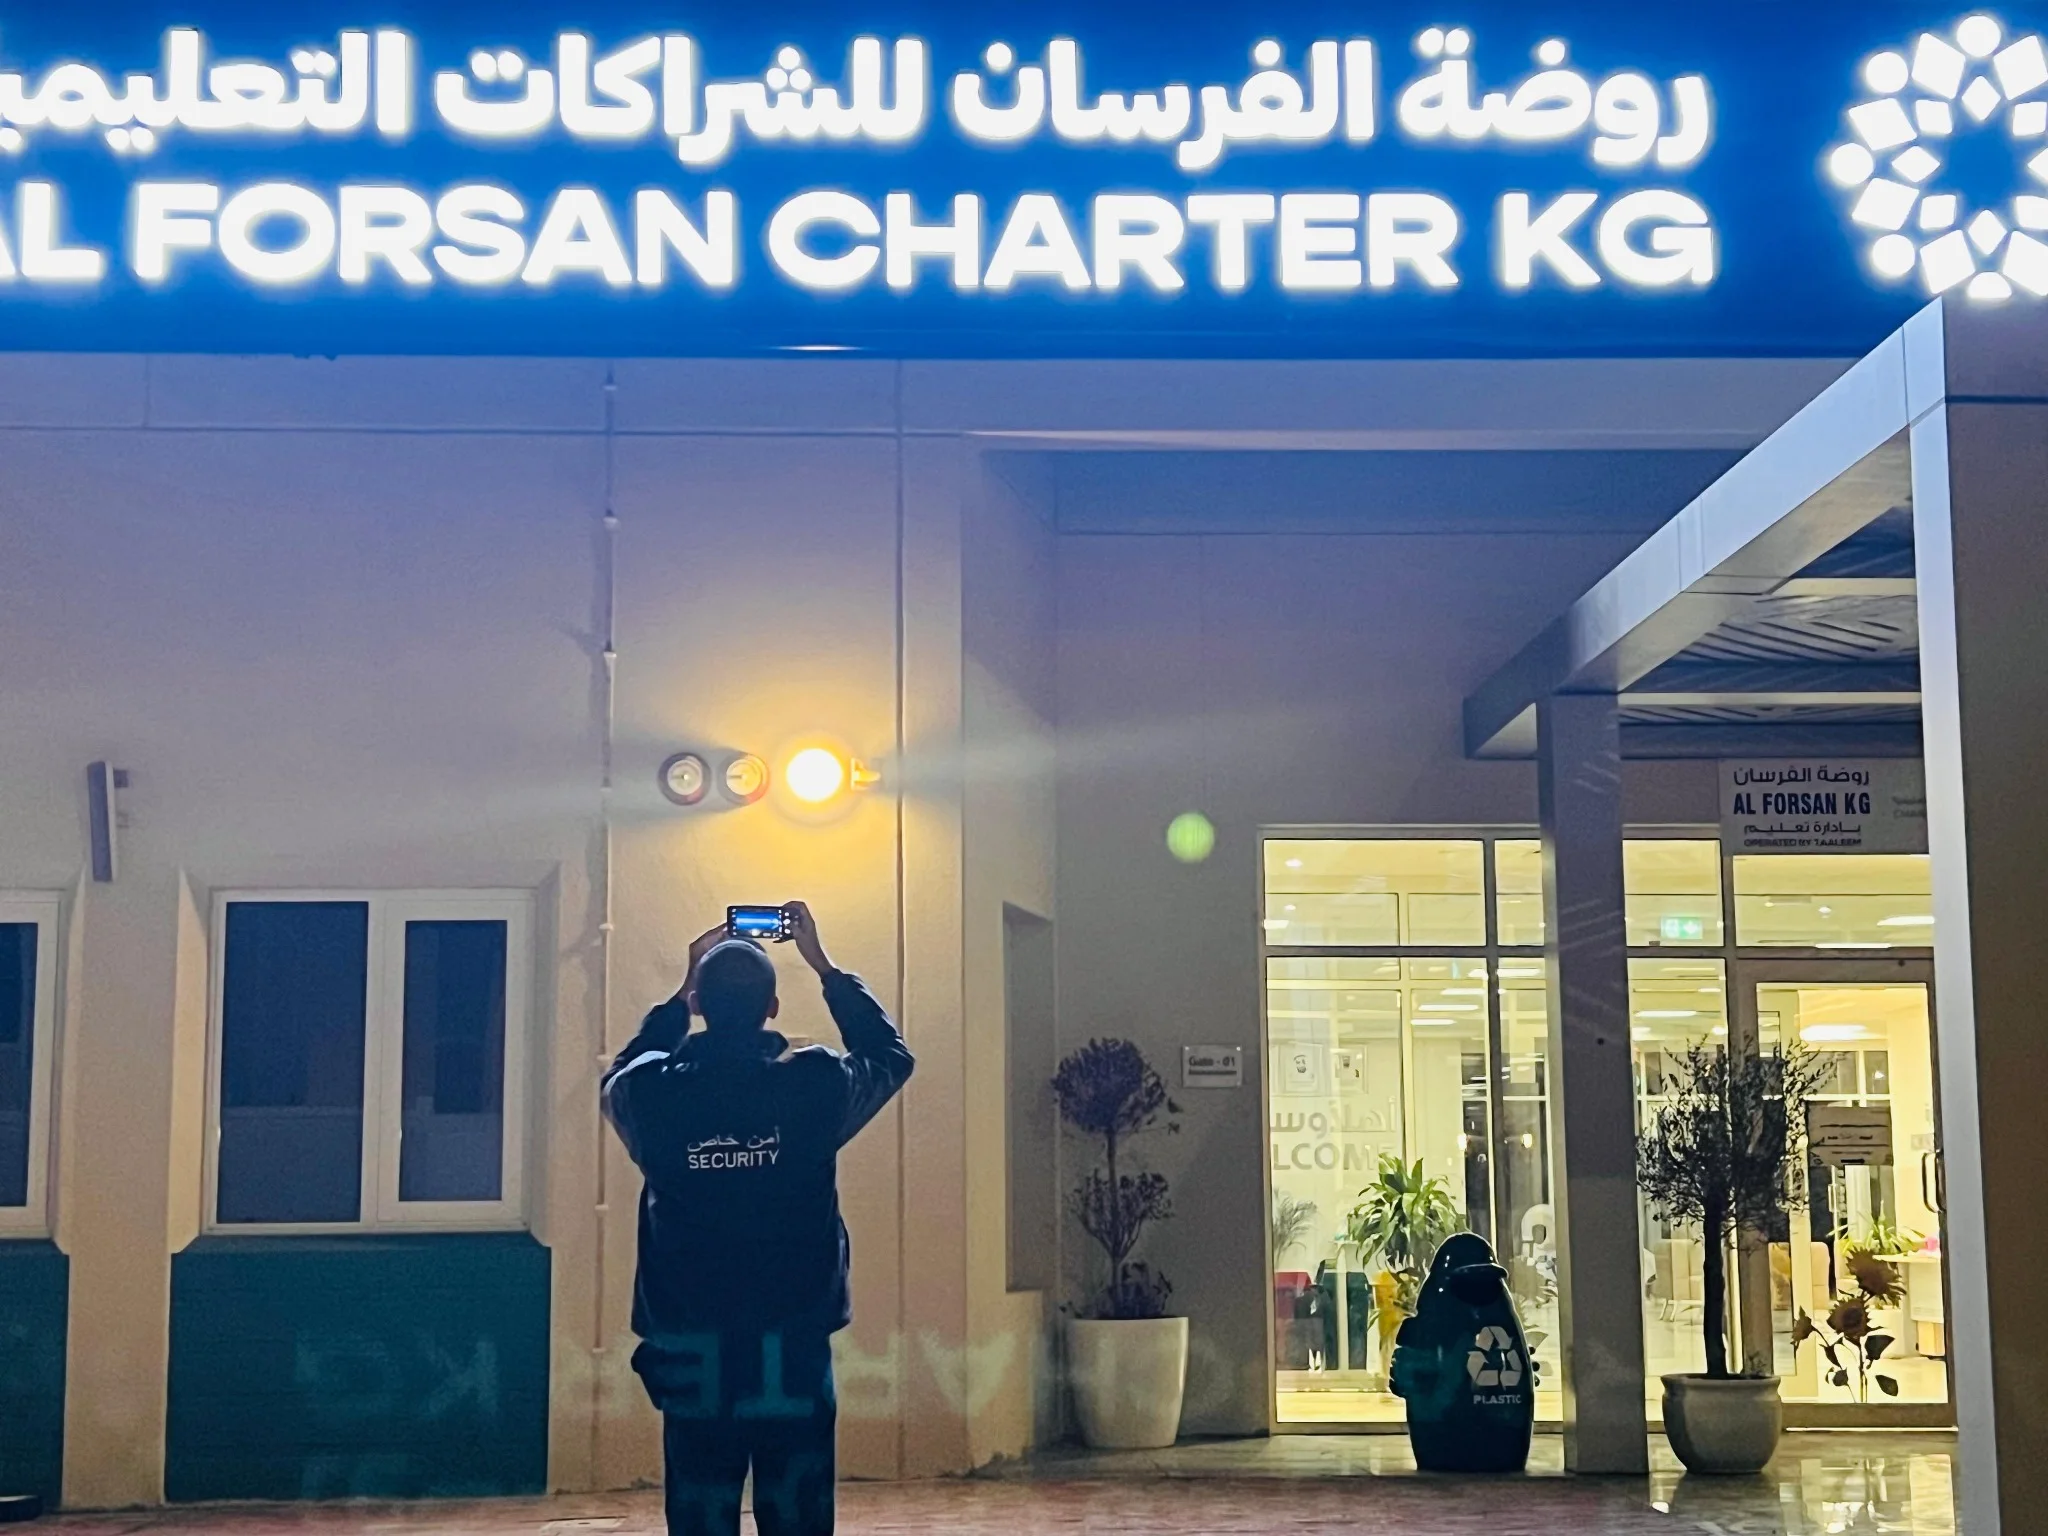 Signage
Illuminated bilingual school identity with bright, uniform visibility across the façade.
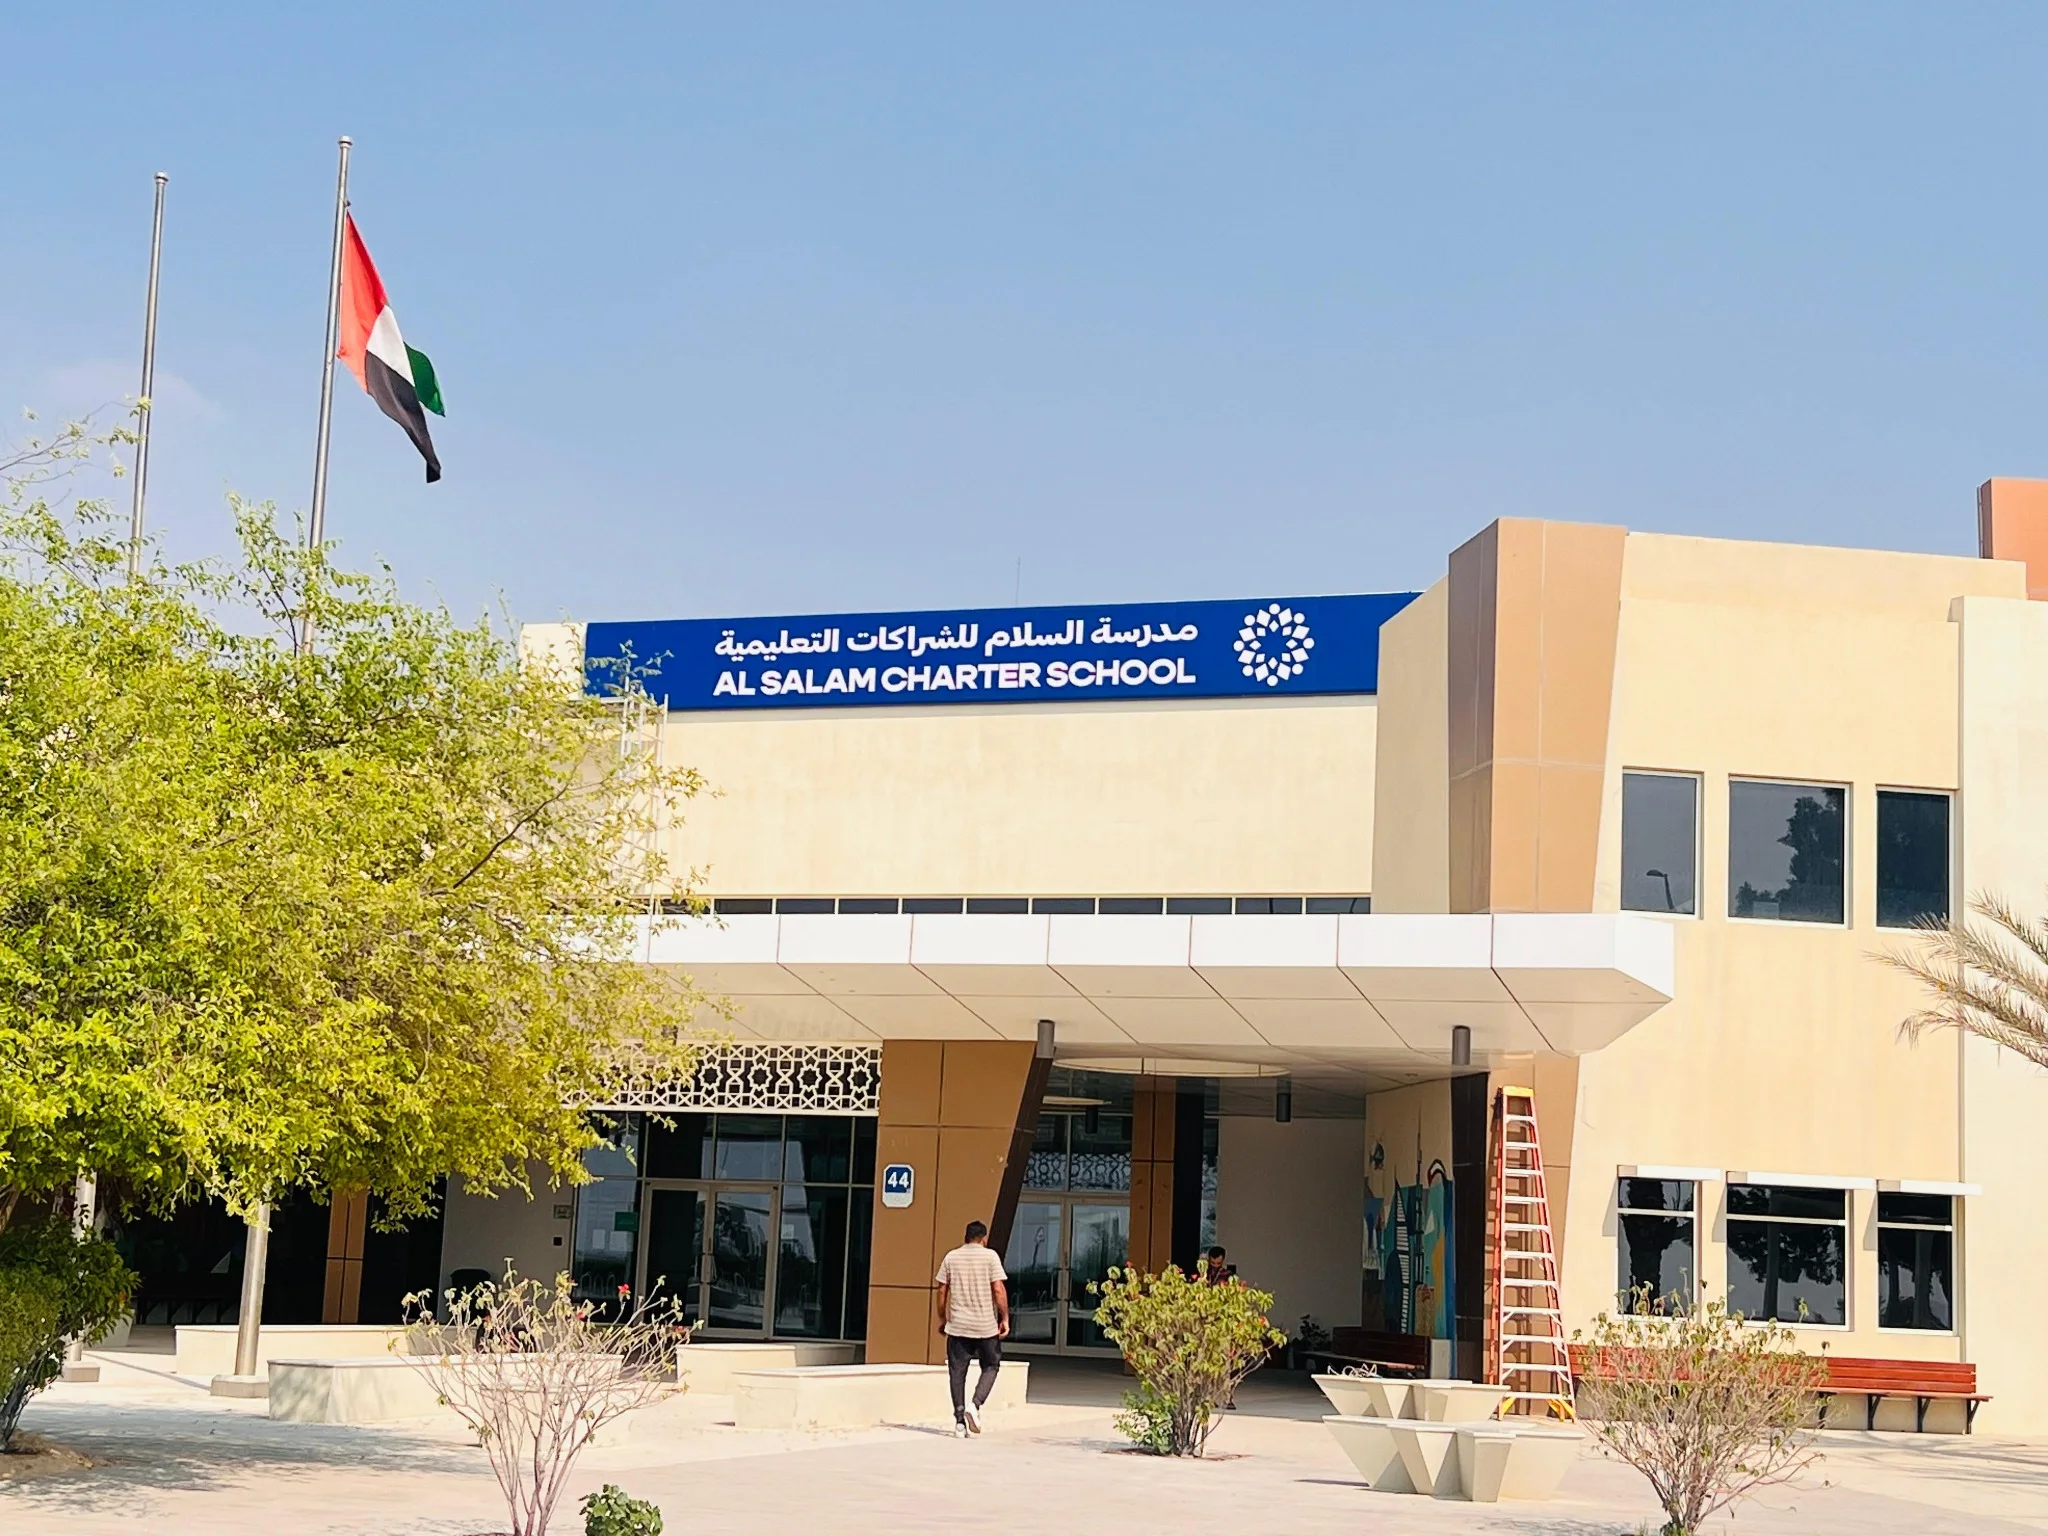 Signage
Clean bilingual branding and logo placement for a prominent school entrance elevation.
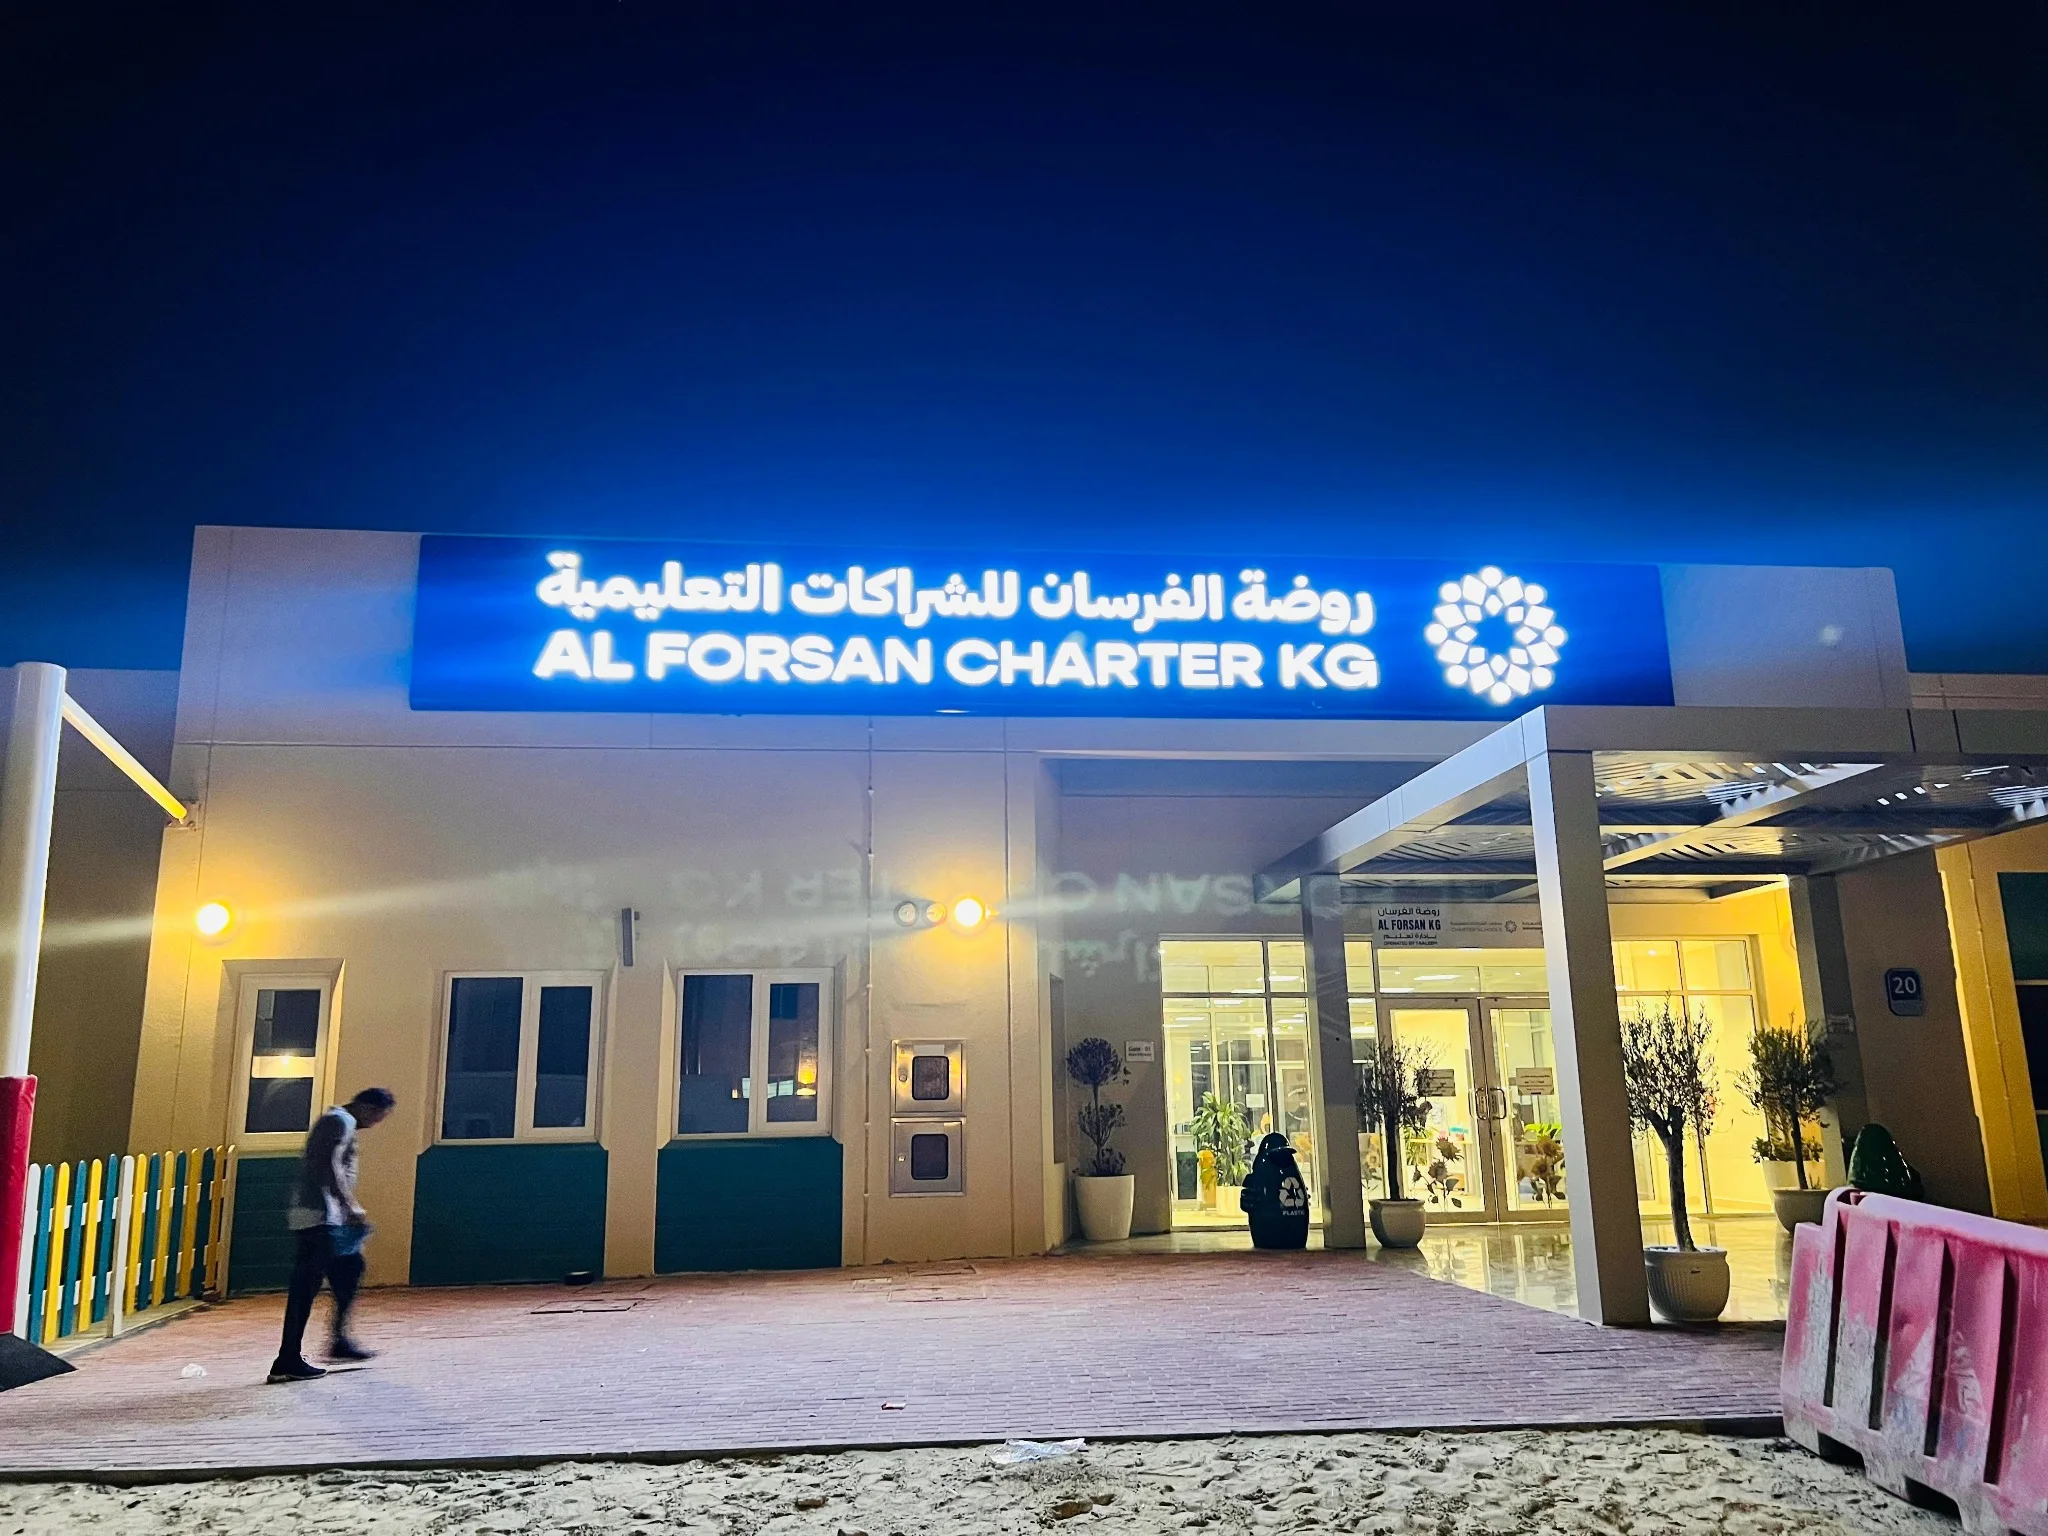 Signage
The completed illuminated identity sign photographed in its final operating environment.
Project thumbnails are now displayed in a uniform size for a cleaner gallery view, and duplicate images have been removed.
We coordinate design, production, fabrication, site access and final handover through one practical workflow.
Understand dimensions, fixing conditions, visibility and site constraints.
Prepare layouts, materials, finishes and production-ready specifications.
Print, fabricate, assemble and quality-check every project element.
Complete safe site installation, testing, finishing and final presentation.